720 Massasoit Road, Eastham, MA 02642
- 3 beds |
- 3 baths |
- 2,053 sqft
 Single-Family Home
  Built in 1967
  0.49acre lot
 —— car garage
  $731/sqft
  Listed 7 days ago
Property Description
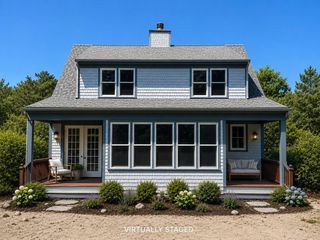
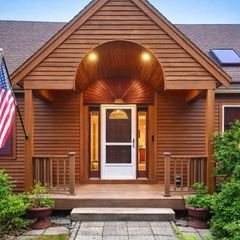
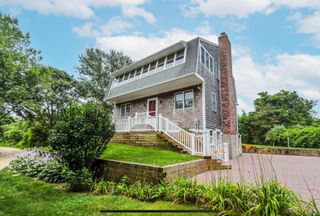
This amazing 3 bedroom, 3 bath Cape has been totally rebuilt in the last few years. It's hard to emphasize enough how virtually every aspect of this home has been re-done with a eye for modern style and light.. From the wide-open SS kitchen to the expansive dining and living room with fire place and recessed lighting. The floors are gleaming hardwood. The walls are bright white. We have a first floor primary suite with a gorgeous full bath and a walk in closet. There is a second good-sized bedroom on the first floor. The first floor laundry provides genuine one-floor living. Upstairs is a second living/family room, another beautiful bathroom, a generously sized third bedroom. Also upstairs is a bonus room that can serve as an office. The dining space opens onto a larger Trex deck space. This half acre level lot has a the home's driveway in the back, off Meadow Dr. This home in convenient to all of Eastham's Bay beaches, most notably Cooks Brook and Campground Beaches, both less than a mile away. This home is being sold completely turn-key. Just bring your PJs. Dream here! Being sold completely turn key.
- Listing Status:
- Active
- Date Added:
- September 7, 2026
- Data Last Updated:
- September 14, 2026 at 8:37PM
- Listing Office:
- RE/MAX Real Estate Center : 508-746-8402
- Listing Agent:
- Bob Sheldon : 508-237-9545
- MLS ID:
- 22604470

- General: Outdoor Shower
- Parking: DrivewayParking spaces: 6
- Roofing: Asphalt
- General: ClapboardShingle Siding2
- Originating MLS: Cape Cod & Islands Association of REALTORS®
- County: Barnstable
- Zoning: EAST M:8 B: L:259-0
- Water: Public
- Source: Cape Cod & Islands Association of REALTORS®
This listing courtesy of Bob Sheldon , RE/MAX Real Estate Center
Monthly Payment
- Principal & Interest $
- Property Taxes $
- Home Insurance $
- VA Funding Fee $

Location
Similar Listings Nearby