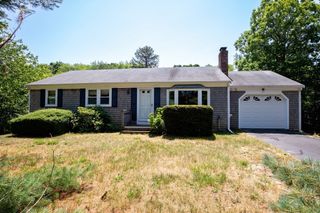
75 Whitney Rd, Eastham, MA 02642
- 3 beds |
- 3 baths |
- 1,298 sqft
 Single-Family Home
 Built in 1997
 0.48acre lot
 2 car garage
 $693/sqft
 Listed 28 days ago
Property Description
EASTHAM-priced to sell quickly-don't wait on this charming 3 bedroom, 2 bath Cape Cod home tucked away on the end of a quiet cul-de-sac. Enjoy the ease of single level living with an open concept living, dining, and kitchen area ideal for everyday comfort and entertaining. The primary bedroom features an ensuite bath, while two additional bedrooms offer space for family or guests. A separate bonus area would be perfect for a den, office, or studio. Thoughtful updates include central air-conditioning, finished outbuilding with electrical and mini split and storage. Home has an updated 200 amp electrical panel. Outside, a private backyard, deck, and outdoor shower set the scene for relaxing summer days.The oversized, air conditioned outbuilding is a delightful retreat—just right for curling up with a good book or enjoying an afternoon nap. A two car garage offers generous storage for bikes and beach gear. Sellers added a 100 amp sub-panel in garage and plug for electric car. Near the Cape Cod Rail Trail, bay & ocean beaches, restaurants, and shopping, with easy access to Orleans and Provincetown. A wonderful year-round home or Cape Cod getaway...strong rental history. Easy to show!Sellers upgraded the electric panel in the basement to a 200amp service. It was previously only 100 amp. Sellers added a 100 amp sub-panel in the garage with a plug for an electric car charger.
- Listing Status:
- Active
- Date Added:
- October 22, 2026
- Data Last Updated:
- November 19, 2026 at 7:07AM
- Listing Office:
- RE/MAX Real Estate Center : 508-543-3922
- Listing Agent:
- Marirose Lynch : 508-237-9496
- MLS ID:
- 73594041

- General: DeckOutdoor Shower
- Style: Ranch
- Parking: AttachedOff StreetParking spaces: 6
- Roofing: Shingle
- General: Concrete Perimeter
- Road/Access: Public
- Originating MLS: MLS Property Information Network
- County: Barnstable
- Zoning: RESIDEM:0011 B:0000 L:033002293066
- Utilities: 200+ Amp Service
- Water: Public
- Sewer: Private Sewer
- Source: MLS Property Information Network
This listing courtesy of Marirose Lynch , RE/MAX Real Estate Center
Monthly Payment
- Principal & Interest $
- Property Taxes $
- Home Insurance $
- VA Funding Fee $

 New - 2 days ago