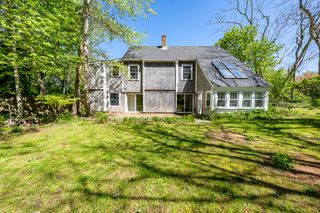
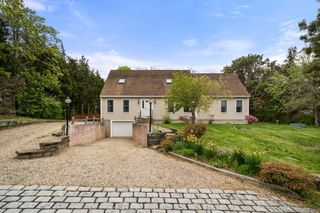
81 Northwest Street, Eastham, MA 02642
- 2 beds |
- 3 baths |
- 2,676 sqft
 Single-Family Home
  Built in 1960
  0.56acre lot
 —— car garage
  $321/sqft
  Listed 17 days ago
Property Description
Welcome to 81 Northwest Street, a seven-room, three-bath home ideally situated north of Route 6 in Eastham. Offering character, space, and plenty of potential, this property is ready for its next chapter as a Cape Cod getaway or year-round retreat. Inside, architectural details include cathedral ceilings, skylights, wainscoting, recessed lighting, crown molding, built-ins and oak beams that add warmth and character throughout. The gourmet kitchen features quartz countertops, a butcher-block center island, and radiant heated floor that continues into the dining room, creating a comfortable and inviting gathering space. Off the dining room, there is a deck which provides additional space for relaxing or entertaining. The spacious primary bedroom offers a private full bath, dedicated office area, and direct access to the upper-level deck—perfect for enjoying the peaceful surroundings. There is a partially finished basement with walk out access and full bath. The home does need some TLC, offering an opportunity for the new owner to bring their vision to this special property. Close to Orleans shopping and dining, and some of the Cape's beautiful bay and ocean beaches. 2019 16.5KW whole house generator and leased solar panels
- Listing Status:
- Active
- Date Added:
- September 18, 2026
- Data Last Updated:
- October 5, 2026 at 11:36PM
- Listing Office:
- Today Real Estate : acapelife@todayrealestate.com
- Listing Agent:
- A Cape Life : 508-568-8204
- MLS ID:
- 22604736

- General: GardenOutbuildingHot Tubs/Spa
- Style: Cape Cod
- Parking: Off StreetUnpaved
- Roofing: AsphaltPitched
- General: Shingle Siding2
- Originating MLS: Cape Cod & Islands Association of REALTORS®
- County: Barnstable
- Zoning: EAST M:17 B: L:770-A
- Water: Well
- Source: Cape Cod & Islands Association of REALTORS®
This listing courtesy of A Cape Life , Today Real Estate
Monthly Payment
- Principal & Interest $
- Property Taxes $
- Home Insurance $
- VA Funding Fee $

Location
Similar Listings Nearby