19 Westview Ter, Easthampton, MA 01027
- 3 beds |
- 2 baths |
- 2,172 sqft
 Single-Family Home
  Built in 1985
  0.32acre lot
 2 car garage
  $249/sqft
  Listed 20 days ago
Property Description
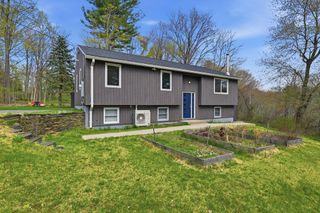
UPDATED,clean,well maintained 3 bed/ PRIMARY ENSUITE/2 full bath raised ranch in trendy Easthampton-the new hot zip code! A rare gem to find a home like this in a true residential neighborhood where block parties are still a tradition! The NEW extra long driveway adds curb appeal &privacy, elevated just enough to enjoy beautiful winter mountain views.This Ideal LOCATION is close enough to the bike path leading into town for morning coffee,shopping, contemporary dining or strolling the campus of Williston. The home boasts WOOD FLOORS THROUGHOUT, a large open kitchen/Dining room w NEW SS APPLIANCES, NEW built ins,refaced cabinets,NEW reverse osmosis water system at sink for highest quality water,large wood butcher block island &slider to outside wood deck. Big livingroom w/wood burning fireplace,NEW window treatments&lots of sunshine!Easy working at home LL den,laundry&gym/office.2 car garage w NEW doors.NEW $saving HVAC HEATPUMPS,NEW Boiler,NEW flat ceilings& NEW electric.TRUE VALUE!
- Listing Status:
- Active
- Date Added:
- July 9, 2026
- Data Last Updated:
- July 30, 2026 at 4:07AM
- Listing Office:
- Keller Williams Realty : 413-565-5478
- Listing Agent:
- Abby Youdel Goodman : 413-531-2882
- MLS ID:
- 73547386

- General: Deck - WoodRain GuttersProfessional Landscaping
- Style: Raised Ranch
- Parking: AttachedPaved DrivePavedParking spaces: 6
- Roofing: Shingle
- General: FrameConcrete Perimeter
- Road/Access: Public
- Originating MLS: MLS Property Information Network
- County: Hampshire
- Zoning: R153030371
- View: Scenic View(s)View
- Utilities: for Electric Rangefor Electric Ovenfor Electric DryerCircuit Breakers
- Water: Public
- Sewer: Public Sewer
- Source: MLS Property Information Network
- Exclusions: Personal Art/Mirrors
This listing courtesy of Abby Youdel Goodman , Keller Williams Realty
Monthly Payment
- Principal & Interest $
- Property Taxes $
- Home Insurance $
- VA Funding Fee $