23 Phelps St, Easthampton, MA 01027
- 3 beds |
- 2 baths |
- 1,138 sqft
 Single-Family Home
  Built in 1971
  0.39acre lot
 1 car garage
  $461/sqft
  Listed 1 month ago
Property Description
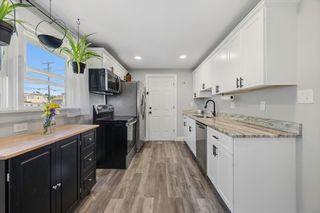
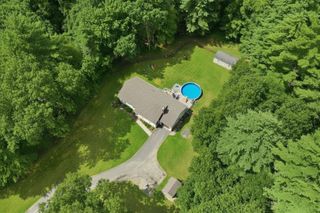
Welcome to this beautifully maintained Easthampton home offering space, comfort, and outstanding indoor and outdoor amenities. The main level features 3 bedrooms, 1full bath, gleaming hardwood floors, and a spacious living room with a cozy fireplace. The updated kitchen boasts granite countertops, stainless steel appliances, and ample cabinet and counter space.The finished lower level provides additional living space with a second fireplace, a full bathroom, and flexible space ideal for a spare room, game room, home office, gym, or guest accommodations.Recent improvements(APO) include a newer roof, boiler, and water heater, providing peace of mind for years to come. Step outside to your own private backyard retreat featuring an in-ground swimming pool and hot tub, perfect for entertaining or simply relaxing at home.Conveniently located near downtown Easthampton, parks, shopping, restaurants, and major routes, this move-in-ready home offers the perfect blend.
- Listing Status:
- Active
- Date Added:
- June 22, 2026
- Data Last Updated:
- July 30, 2026 at 6:06PM
- Listing Office:
- Berkshire Hathaway HomeServices Realty Professionals : 413-213-1500
- Listing Agent:
- Kimberly Allen Team :
- MLS ID:
- 73539726

- General: DeckDeck - VinylDeck - CompositePool - IngroundHot Tub/SpaFenced YardPrivate
- Style: Raised Ranch
- Pool: In Ground
- Parking: AttachedOff StreetPavedParking spaces: 4
- Roofing: Shingle
- Windows: Insulated Windows
- General: FrameBlock
- Road/Access: Public
- Originating MLS: MLS Property Information Network
- County: Hampshire
- Zoning: R40M:0173 B:0070 L:00003031023
- Fencing: Fenced
- Utilities: for Electric Rangefor Electric Dryer100 Amp Service
- Water: Public
- Sewer: Other
- Source: MLS Property Information Network
This listing courtesy of Kimberly Allen Team , Berkshire Hathaway HomeServices Realty Professionals
Monthly Payment
- Principal & Interest $
- Property Taxes $
- Home Insurance $
- VA Funding Fee $