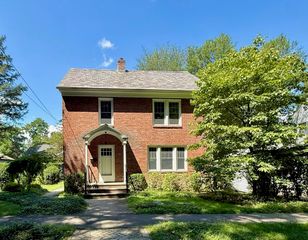
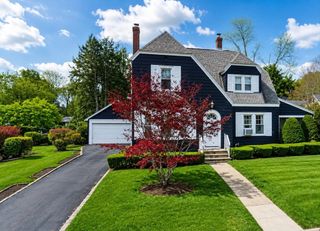
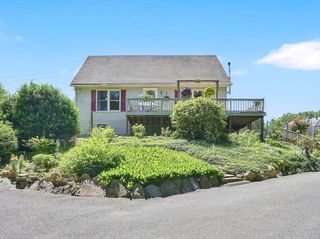
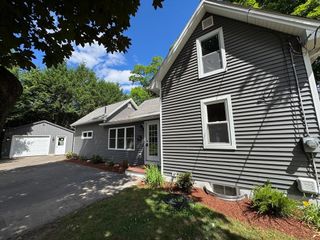
26 Oliver St., Easthampton, MA 01027
- 4 beds |
- 2 baths |
- 2,131 sqft
 Single-Family Home
  Built in 1960
  0.37acre lot
 2 car garage
  $218/sqft
  Listed 7 days ago
Property Description
This recently renovated home is set in a desirable location on a large, level lot with a detached two-car garage. The generously sized updated kitchen features granite counters, stainless steel appliances, tile flooring and backsplash, breakfast bar, and pantry. On one side, the kitchen opens to a bright and inviting family/dining room with sliders to the deck and yard; on the other, to a spacious living room with hardwood floors and a large picture window. Down the hall are two bedrooms, also with hardwood floors, and an updated full bath with tub and tile surround. Full-daylight windows bring abundant natural light to the lower level, where additional living space includes a family room, two bedrooms, second full bath, and large mudroom/storage area. Outside, enjoy the patio and sweet deck overlooking a generous yard with plenty of room for gardening, play, and pets. The living is easy with young roof (2017 per city permits), replacement windows, natural gas cooking and hot water, and an oversized two-car detached garage. Move-in ready with easy access to Easthampton center, downtown Northampton, shopping, and the highway.
- Listing Status:
- Active
- Date Added:
- August 17, 2026
- Data Last Updated:
- August 24, 2026 at 1:07PM
- Listing Office:
- Delap Real Estate LLC : 413-586-9111
- Listing Agent:
- Holly Young : 413-320-8025
- MLS ID:
- 73564541

- General: DeckPatioRain Gutters
- Style: Raised Ranch
- Parking: DetachedGarage Door OpenerOversizedPaved DriveParking spaces: 6
- Roofing: Shingle
- Windows: Insulated Windows
- General: FrameConcrete Perimeter
- Originating MLS: MLS Property Information Network
- County: Hampshire
- Zoning: R15M:0138 B:0090 L:00003028000
- Utilities: 200+ Amp Service
- Water: Public
- Sewer: Public Sewer
- Source: MLS Property Information Network
This listing courtesy of Holly Young , Delap Real Estate LLC
Monthly Payment
- Principal & Interest $
- Property Taxes $
- Home Insurance $
- VA Funding Fee $