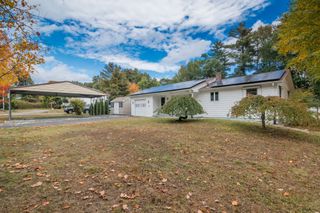
43 Oliver St, Easthampton, MA 01027
- 2 beds |
- 2 baths |
- 835 sqft
 Single-Family Home
 Built in 1945
 0.37acre lot
 1 car garage
 $419/sqft
 Listed 29 days ago
Property Description
Small in size, big on style! Welcome to this thoughtfully renovated 2-bedroom, 1-bath home in Easthampton, where classic charm meets modern living. Designed with today’s buyer in mind, this home has undergone an impressive transformation! Walls were removed to create a bright, open-concept floor plan that makes the living space feel inviting and connected. The beautifully updated kitchen features freshly painted cabinetry in a sophisticated green, leather-finished granite countertops, and a center island perfect for gathering. Gleaming refinished hardwood floors add warmth and character throughout, while the former three-season porch has been transformed into a heated dining space, adding both functionality and charm. The bathroom was completely renovated in 2022 with fresh, modern finishes. Outside, brand-new vinyl siding (installed this Sept.) and all-new vinyl replacement windows installed in 2023 enhance the home’s curb appeal and complete its refreshed look. The expansive, fenced-in yard offers plenty of space for outdoor fun. With so many thoughtful improvements already completed, all that’s left to do is move in and make it yours. Bonus: This home is a short walk to Easthampton's favorite, Park Hill Orchard. *See attached feature sheet for full list of property improvements.
- Listing Status:
- Active
- Date Added:
- October 21, 2026
- Data Last Updated:
- November 19, 2026 at 7:07AM
- Listing Office:
- Lock and Key Realty Inc. : 413-282-8080
- Listing Agent:
- Kathryn Daviau : 413-244-8063
- MLS ID:
- 73593364

- General: PatioRain GuttersStorageFenced Yard
- Style: Ranch
- Parking: AttachedPaved DriveOff StreetPavedParking spaces: 4
- Roofing: Asphalt/Composition Shingles
- General: FrameBlock
- Road/Access: Public
- Originating MLS: MLS Property Information Network
- County: Hampshire
- Zoning: R15M:0126 B:0050 L:00003027104
- Fencing: Fenced/EnclosedFenced
- Utilities: for Electric Rangefor Electric DryerWasher HookupCircuit Breakers100 Amp Service
- Water: Public
- Sewer: Public Sewer
- Source: MLS Property Information Network
This listing courtesy of Kathryn Daviau , Lock and Key Realty Inc.
Monthly Payment
- Principal & Interest $
- Property Taxes $
- Home Insurance $
- VA Funding Fee $