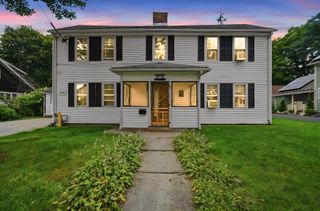
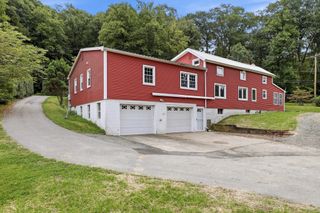
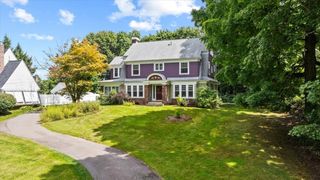
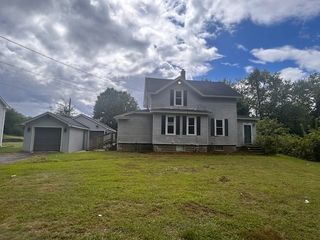
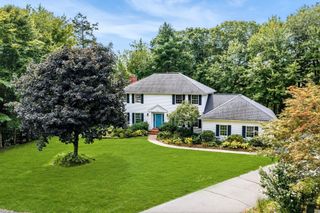
6 Gross Ln, Easthampton, MA 01027
- 3 beds |
- 2 baths |
- 2,290 sqft
 Single-Family Home
  Built in 1965
  0.3acre lot
 2 car garage
  $253/sqft
  Listed 1 month ago
Property Description
Price improvement! - Seller will consider remodeling kitchen and bathrooms prior to closing. This home sits nestled at the base of the Holyoke Mountain Range with great views to the hills. The yard is very private and offers lots of space for all to enjoy the outdoors all through the year. The home was built with entertaining and has all the space and rooms to wow your guests. The Kitchen is the Hub of the first floor offering easy access to all other rooms on the first floor. Seat your guests in the Living room for appetizers and drinks while dinner is prepared in the Kitchen. Everyone can easily move to the dining room when dinner is served. Here is an awesome bonus room in the lower level, offering a space for the younger crowd to hang out while the adults enjoy a peaceful dinner. There is a large bedroom on the first floor and two very large bedrooms on the upper level. There is plenty of closet space in all the bedrooms and throughout the house. There is a large area above the garage that could be used for storage or maybe finished into a fitness room. The bathroom on ther upper level can easily be converted into a full bath. This home has so much to offer and will fit the needs of many buyers. Please do not miss out on this wonderful opportunity. We hope to see you at the open house on Saturday.
- Listing Status:
- Active
- Date Added:
- July 28, 2026
- Data Last Updated:
- September 14, 2026 at 2:08PM
- Listing Office:
- Executive Real Estate, Inc. : 413-596-2212
- Listing Agent:
- The Kevin Moore Group : 413-668-5374
- MLS ID:
- 73556098

- General: Porch - EnclosedRain GuttersProfessional LandscapingSprinkler SystemScreensGarden
- Style: Cape
- Parking: AttachedGarage Door OpenerStorageOff StreetPavedParking spaces: 8
- Roofing: Shingle
- Windows: Insulated WindowsScreens
- General: FrameConcrete Perimeter
- Road/Access: Public
- Originating MLS: MLS Property Information Network
- County: Hampshire
- Zoning: R15M:0146 B:0015 L:00003028617
- Utilities: for Electric Rangefor Electric DryerWasher HookupCircuit Breakers
- Water: Public
- Sewer: Public Sewer
- Source: MLS Property Information Network
This listing courtesy of The Kevin Moore Group , Executive Real Estate, Inc.
Monthly Payment
- Principal & Interest $
- Property Taxes $
- Home Insurance $
- VA Funding Fee $

 New - 3 days ago