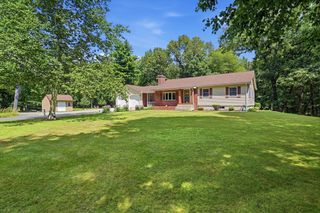
6 W Park Dr, Easthampton, MA 01027
- 3 beds |
- 3 baths |
- 1,488 sqft
 Single-Family Home
  Built in 1978
  0.42acre lot
 2 car garage
  $437/sqft
  Listed 2 days ago
Property Description
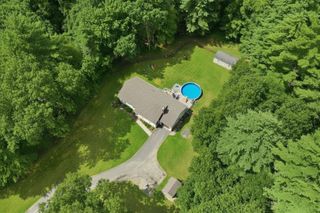
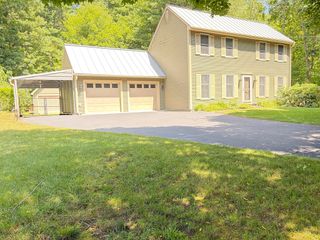
Set to capture breathtaking views of Mt. Tom, this exceptional 3 bed, 3 bath home is a rare blend of timeless elegance, thoughtful design, and everyday comfort. Meticulously maintained and presented in pristine condition, every space reflects pride of ownership. Walk into the elegant living room which offers an additional gathering space and features sliding glass doors that open to the expansive rear deck overlooking the stately in ground pool. The welcoming kitchen is in the center of the home, featuring quartz countertops, an abundance of custom cabinetry and exceptional storage. A large family room is directly located off of the kitchen which features a beautiful wood burning fireplace and large picture window. Down the hall you will find two spacious bedrooms, one with a full bathroom ensuite. Perfect for any family and designed with multi-generational living in mind, the expansive floor plan offers a bedroom, bathroom, laundry room and full kitchen on the lower level! The true showpiece of this home is the spectacular backyard retreat. An expansive deck overlooks the beautifully landscaped backyard, where a sparkling in-ground pool and inviting patio create the perfect, private retreat. Multiple sheds and a large attached garage give plenty of storage options. Thoughtfully appointed with comfort and convenience in mind, this exceptional home is enhanced by central air conditioning, a central vacuum system, an irrigation sprinkler system, newer vinyl siding (APO), and numerous quality updates throughout! Meticulously cared for inside and out, this is a home where quality craftsmanship, modern convenience, and timeless appeal come together effortlessly.
- Listing Status:
- Active
- Date Added:
- July 28, 2026
- Data Last Updated:
- July 30, 2026 at 2:07PM
- Listing Office:
- Canon Real Estate, Inc. : 413-527-8311
- Listing Agent:
- Molly Gold : 413-977-1093
- MLS ID:
- 73555873

- General: Deck - CompositePatioCovered Patio/DeckPool - IngroundRain GuttersStorageSprinkler SystemFenced YardOutdoor Gas Grill Hookup
- Style: Raised Ranch
- Pool: In Ground
- Parking: AttachedGarage Door OpenerOff StreetPavedParking spaces: 8
- Roofing: Shingle
- Windows: Insulated Windows
- General: FrameConcrete Perimeter
- Road/Access: Public
- Originating MLS: MLS Property Information Network
- County: Hampshire
- Zoning: R15M:0163 B:0014 L:00003030348
- Fencing: Fenced
- Utilities: for Gas Rangefor Gas OvenOutdoor Gas Grill Hookup200+ Amp Service
- Water: Public
- Sewer: Public Sewer
- Source: MLS Property Information Network
This listing courtesy of Molly Gold , Canon Real Estate, Inc.
Monthly Payment
- Principal & Interest $
- Property Taxes $
- Home Insurance $
- VA Funding Fee $

 New - 3 days ago