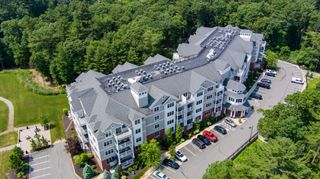
1 Driftwood Dr 1, Easton, MA 02375
- 2 beds |
- 3 baths |
- 2,054 sqft
 Condominium
  Built in 2020
  —— sqft lot
  1 car garage
  $379/sqft
  Listed 1 month ago
Property Description
Open-concept floor plan features a first-floor primary bedroom with ensuite bath that includes granite double sinks, first-floor laundry, and a beautifully appointed kitchen with granite countertops, ceiling-height cabinetry, and stainless steel appliances. Additional first floor feature include attached one-car garage, and deck access to fenced in yard and patio. Second Floor offers a generous bedroom, gorgeous bonus room with wood ceilings, a full bath with granite double vanities, and a versatile loft/den. Large upstairs Den, guest bedroom and full bath is great for guests. Additional features include natural gas high-efficiency heating and cooling, Hunter irrigation system, and a full size unfinished basement. HOA covers lawn care, snow removal, septic maintenance, trash pickup, and common areas. Not a condo—own your own lot while enjoying easy living! Proximity to several highways, parks, restaurants. (*Legally a 2 bedroom in public records.)
- Listing Status:
- Active
- Date Added:
- August 13, 2026
- Data Last Updated:
- September 13, 2026 at 9:06PM
- Listing Office:
- Coldwell Banker Realty - Westwood : 781-320-0550
- Listing Agent:
- Jessica Hancock : 781-801-9431
- MLS ID:
- 73563258

- General: Deck - CompositePatioCovered Patio/DeckFenced YardProfessional LandscapingSprinkler System
- Parking: AttachedOff StreetParking spaces: 5
- Roofing: Shingle
- Windows: Insulated Windows
- General: Frame3
- HOA Amenities: SewerRoad MaintenanceMaintenance GroundsSnow RemovalTrash348.0Monthly
- Originating MLS: MLS Property Information Network
- County: Bristol
- Zoning: Residentia5113476
- Fencing: Fenced
- Utilities: 200+ Amp Service
- Water: Public
- Sewer: Private Sewer
- Source: MLS Property Information Network
- Exclusions: Electric Fireplaces Are Sellers Property. Washer/Dryer Is Negotiable.
This listing courtesy of Jessica Hancock , Coldwell Banker Realty - Westwood
Monthly Payment
- Principal & Interest $
- Property Taxes $
- Home Insurance $
- VA Funding Fee $