10 Clara Howard Way, Easton, MA 02356
- 5 beds |
- 3 baths |
- 4,827 sqft
 Single-Family Home
  Built in 2001
  1.91acre lot
 2 car garage
  $274/sqft
  Listed 2 days ago
Property Description
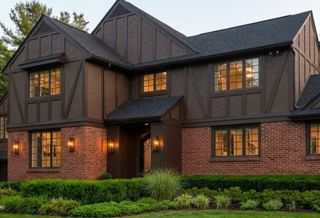
Entertainer’s Delight, just in time for summer! Nestled on a picturesque cul-de-sac in one of Easton’s most sought-after neighborhoods, this stunning Colonial seamlessly blends luxury, comfort & functionality. A charming farmer’s porch welcomes you into this young, sun-filled home w/gleaming hardwood floors & expansive living spaces. The chef’s kitchen is the heart of the home, boasting granite counters, stainless steel appliances, double wall ovens, pot filler, oversized center island, & a charming breakfast nook, all flowing seamlessly into a fireplace living area. Formal living & dining rooms provide elegant spaces for entertaining, while the finished lower level, complete w/wet bar-pantry, game room & home office, offers exceptional flexibility for all. The primary suite features a spa-inspired bath & spacious dressing closet. Outside, a newly constructed stone patio welcomes you to a private outdoor retreat complete w/outdoor fireplace, expansive lawn & shed. Welcome home!
- Listing Status:
- Active
- Date Added:
- May 28, 2026
- Data Last Updated:
- May 30, 2026 at 4:06AM
- Listing Office:
- Modern Nest Group : 617-221-9507
- Listing Agent:
- Geo Balestino : 617-529-7189
- MLS ID:
- 73526445

- General: PorchPorch - EnclosedPatioRain GuttersStorageProfessional LandscapingSprinkler SystemScreensStone Wall
- Style: Colonial
- Parking: AttachedGarage Door OpenerPaved DriveOff StreetPavedParking spaces: 8
- Roofing: Shingle
- Windows: Insulated WindowsScreens
- General: FrameConcrete Perimeter
- Road/Access: Public
- Originating MLS: MLS Property Information Network
- County: Bristol
- Zoning: RES3791711
- Utilities: for Electric Rangefor Electric Ovenfor Electric Dryer200+ Amp Service
- Water: Public
- Sewer: Private Sewer
- Source: MLS Property Information Network
This listing courtesy of Geo Balestino , Modern Nest Group
Monthly Payment
- Principal & Interest $
- Property Taxes $
- Home Insurance $
- VA Funding Fee $

 New - 1 day ago