32 Bay Rd, Easton, MA 02356
- 3 beds |
- 3 baths |
- 1,144 sqft
 Rental
 Built in 1978
 1.07acre lot
 —— car garage
 $3/sqft
 Listed 6 days ago
Property Description
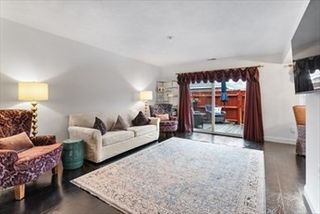
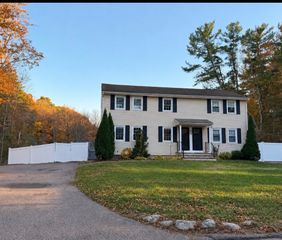
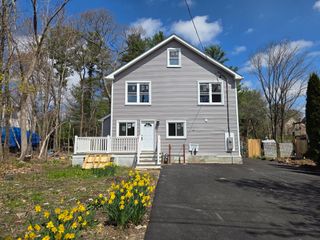
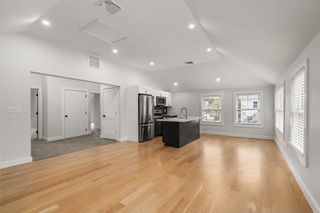
NATURE FILLED NORTH EASTON! Well-cared-for split-level ranch across from Borderland State Park in North Easton with 3 bedrooms, 2 full baths, and two full kitchens. Built in 1978, 1,144 sq ft of living area plus an additional 682 sq ft of utility space. Upstairs is an open floor plan: a vaulted living room with soaring exposed beams and a brick fireplace (Decorative Only) flows into a vaulted dining area with a slider to a brand-new deck. The gourmet eat-in kitchen has quartz counters, a huge island with seating for 3, tons of storage, a wall oven, and a 5-burner gas cooktop. Engineered hardwood and recessed lighting throughout the dining and kitchen areas. Three carpeted bedrooms each have a closet, and hall closets and a linen closet add even more storage. The main bedroom has a pocket door to a Jack-and-Jill full bath with tub/shower and tile floor. Downstairs offers a second full bath with tub/shower, an office as large as the upstairs bedrooms with its own brick fireplace (Decorative Only), closet and carpeting, and a laundry/utility room with washer, dryer, farmer sink and storage. A second large eat-in kitchen with laminate counters, refrigerator, electric stove and a door straight to the yard opens to a spacious family room with engineered wood floors and barn door openings: keep it open or close it off for a game room. Gas hot air heat and central AC, plus an electric mini-split for heat and A/C downstairs. Electricity is solar: the first $200 per month is included in the rent, and tenant pays any usage over $200. Outside: 4 off-street parking spaces, a large metal shed with roll-down door, and a very large fenced yard with playhouse, trampoline and picnic table. Easton schools rank in the top quarter of MA districts (A on Niche). Quick access to Routes 138 and 24 and I-93, about 25 miles to Boston, 10 minutes to Stoughton commuter rail, Roche Bros., Target and CVS nearby, and Westgate Mall, Mansfield Crossing, Patriot Place and South Shore Plaza within 15-25 minutes.
- Listing Status:
- Active
- Date Added:
- November 13, 2026
- Data Last Updated:
- November 19, 2026 at 7:07AM
- Listing Office:
- Conway - West Roxbury : 617-469-9200
- Listing Agent:
- Thomas O'Connor : 617-251-6393
- MLS ID:
- 73602282

- General: Deck - CompositeRain GuttersFenced Yard
- Parking: Parking spaces: 4
- Originating MLS: MLS Property Information Network
- County: Bristol
- Zoning: M:001R B:005A L:00002801365
- Fencing: Fenced
- Source: MLS Property Information Network
This listing courtesy of Thomas O'Connor , Conway - West Roxbury