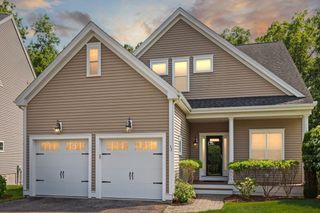
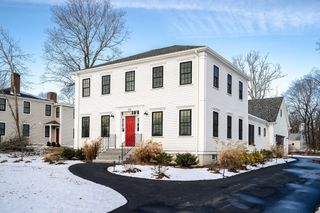
35R Poquanticut Ave R, Easton, MA 02356
- 3 beds |
- 4 baths |
- 2,800 sqft
 Single-Family Home
  Built in 2026
  0.72acre lot
 3 car garage
  $339/sqft
  Listed 5 days ago
Property Description
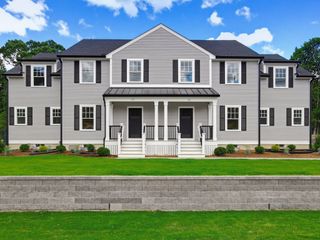
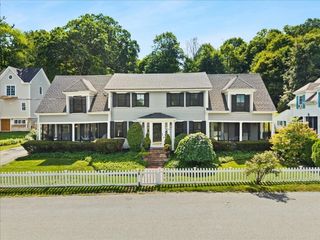
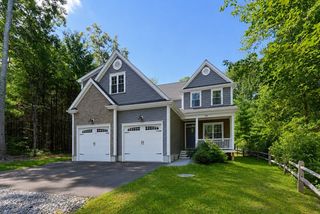
Custom-built farmhouse-style Colonial town-home in historic North Easton. Situated on a quiet side street, this 3-bedroom, 3.5-bath residence features craftsmanship and design throughout. The open-concept main level includes a kitchen with THOR stainless steel appliances, farmhouse sink, oversized center island, custom built-ins, abundant cabinetry, and spacious dining area. French doors from the living room lead to a private deck overlooking professionally landscaped grounds. The second level features a vaulted suite with a custom walk-in closet and bath with double quartz vanity and oversized walk-in shower, plus two additional bedrooms, a full bath, and laundry room. Finished lower level with full bath offers flexible living space. Secondary 15x40 garage/building with 15-foot ceilings provides a separate option for each Unit ie; additional parking for 2 cars in each bay, storage, workshop, studio, office, or a recreational vehicle such as Boat or RV.
- Listing Status:
- Active
- Date Added:
- September 8, 2026
- Data Last Updated:
- September 13, 2026 at 7:07PM
- Listing Office:
- William Raveis R.E. & Home Services : 781-828-4550
- Listing Agent:
- Sharon McMahon : 617-594-8320
- MLS ID:
- 73573300

- General: Deck - CompositeRain GuttersProfessional LandscapingSprinkler SystemScreensStone Wall
- Style: ColonialFarmhouse
- Parking: AttachedDetachedGarage Door OpenerHeated GarageStorageWorkshop in GarageGarage Faces SideInsulatedOversizedPaved DriveOff StreetTandemPavedParking spaces: 11
- Roofing: ShingleMetal
- Windows: Insulated WindowsScreens
- General: FrameConcrete Perimeter
- Road/Access: Public
- HOA Amenities: Quarterly
- Originating MLS: MLS Property Information Network
- County: Bristol
- Zoning: R2803376
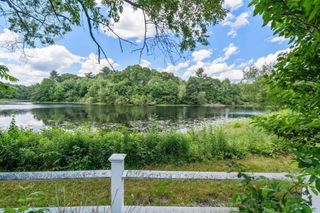
- View: Scenic View(s)View
- Utilities: for Electric Rangefor Electric DryerWasher HookupIcemaker Connection200+ Amp ServiceOther (See Remarks)
- Water: Public
- Sewer: Private Sewer
- Source: MLS Property Information Network
This listing courtesy of Sharon McMahon , William Raveis R.E. & Home Services
Monthly Payment
- Principal & Interest $
- Property Taxes $
- Home Insurance $
- VA Funding Fee $