41 Foundry St 11-3, Easton, MA 02375
- 2 beds |
- 2 baths |
- 1,024 sqft
 Condominium
 Built in 1973
 —— sqft lot
 —— car garage
 $332/sqft
 Listed 5 days ago
Property Description
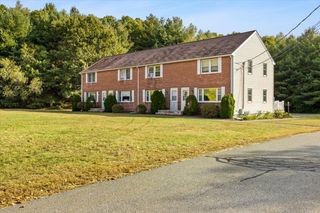
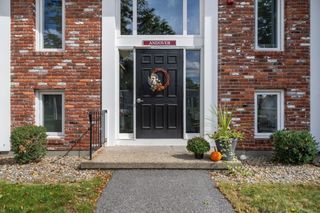
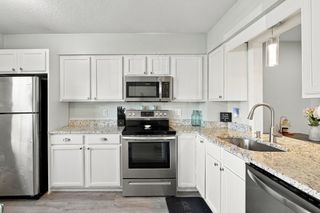
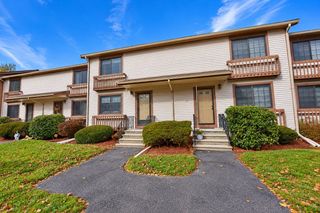
Welcome home to this bright and spacious 2-bedroom, 1.5-bath townhouse in the desirable Landsdowne Village community. Offering two levels of living space plus a finished basement, this home provides the perfect combination of comfort, functionality, and convenience. The sun-filled main level features an inviting living area with access to a private, fully fenced backyard and patio. Upstairs, you'll find two generously sized bedrooms, a full bathroom, and the convenience of in-unit laundry. The finished basement offers valuable additional living space that can be used as a family room, home office, gym, playroom, or extra storage. Conveniently located near shopping, restaurants, parks, and major commuter routes, this move-in-ready townhouse offers comfortable, low-maintenance living in one of Easton's most sought-after communities. Parking is easy with one dedicated parking spot and separate guest parking. Enjoy recent updates including fresh paint, new toilets in both bathrooms, and a new sink and faucet in the full bathroom.
- Listing Status:
- Active
- Date Added:
- October 21, 2026
- Data Last Updated:
- October 26, 2026 at 6:07AM
- Listing Office:
- Prime Time Real Estate Inc. : 857-719-9822
- Listing Agent:
- Lauren Edwards : 774-319-6501
- MLS ID:
- 73593247

- General: PatioFenced Yard
- Parking: AssignedParking spaces: 1
- Roofing: Shingle
- General: FrameBrick2
- HOA Amenities: WaterSewerInsuranceMaintenance StructureMaintenance GroundsSnow RemovalTrash510.0Monthly
- Originating MLS: MLS Property Information Network
- County: Bristol
- Zoning: RESM:054U B:0139 L:00003791800
- Fencing: Fenced
- Utilities: for Electric Rangefor Electric DryerWasher Hookup100 Amp Service
- Water: Public
- Sewer: Private Sewer
- Source: MLS Property Information Network
This listing courtesy of Lauren Edwards , Prime Time Real Estate Inc.
Monthly Payment
- Principal & Interest $
- Property Taxes $
- Home Insurance $
- VA Funding Fee $

 New - 1 day ago