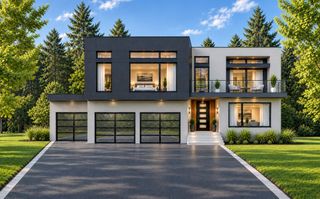
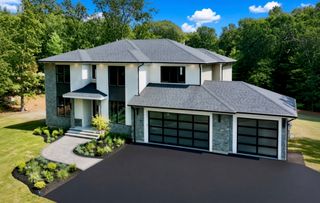
76-R Winterberry Ln, Easton, MA 02356
- 4 beds |
- 4 baths |
- 3,000 sqft
 Single-Family Home
  Built in 2027
  0.95acre lot
 3 car garage
  $557/sqft
  Listed 11 days ago
Property Description
NEW IS BETTER! ARE YOU LOOKING FOR THE CONVENIENCE OF ONE-STORY LIVING? THIS MODERN HOME OFFERS IT ALL! Discover the exceptional combination of contemporary design, thoughtful functionality, and effortless one-story living. This beautifully designed home features an open-concept floor plan, 4 bedrooms, 3.5 bathrooms, a 3-car garage, spacious pantry/secondary kitchen, hardwood and tile flooring throughout, Andersen windows, a generous rear porch, outdoor kitchen, tray ceilings, a luxurious primary bathroom, and much more. The lot is tucked away from Union Street and buffered from busy roads by an established residential subdivision and a vast forest beyond, creating a peaceful and private setting. Picturesque meadows, scenic walking and riding trails, small creeks, and ponds surround the property, offering a tranquil retreat immersed in the natural beauty of mature maple and pine trees. The home also features a spacious covered rear patio, while the expansive backyard offers endless possibilities for creating your own private outdoor oasis—with plenty of room for a garden, swimming pool or other recreational amenities. Despite its peaceful setting, the property offers convenient access to Route 138, Route 24, and I-495, providing easy connections to surrounding communities, shopping, and everyday amenities. For floor plans, specifications, additional information, and details, CALL THE LISTING AGENT TODAY!
- Listing Status:
- Active
- Date Added:
- September 24, 2026
- Data Last Updated:
- October 5, 2026 at 6:06PM
- Listing Office:
- Keller Williams Elite - Sharon : 781-784-6500
- Listing Agent:
- Vladimir Frenkel : 508-962-3442
- MLS ID:
- 73582326

- General: PorchDeck - CompositePatio
- Style: ColonialContemporary
- Parking: AttachedPaved DriveDrivewayPavedParking spaces: 6
- Roofing: Rubber
- Windows: Insulated Windows
- General: FrameStoneConcrete Perimeter
- Road/Access: Private Road
- HOA Amenities: 75.0Monthly
- Originating MLS: MLS Property Information Network
- County: Bristol
- Zoning: res
- View: Scenic View(s)View
- Utilities: for Gas OvenCircuit Breakers200+ Amp Service
- Water: Public
- Sewer: Private Sewer
- Source: MLS Property Information Network
This listing courtesy of Vladimir Frenkel , Keller Williams Elite - Sharon
Monthly Payment
- Principal & Interest $
- Property Taxes $
- Home Insurance $
- VA Funding Fee $