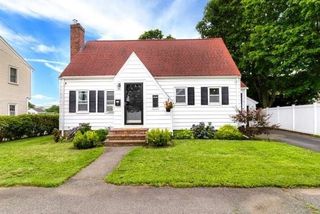
32 Villa Ave, Everett, MA 02149
- 2 beds |
- 1 bath |
- 1,136 sqft
 Single-Family Home
  Built in 1900
  2,614sqft lot
 —— car garage
  $492/sqft
  Listed 3 days ago
Property Description
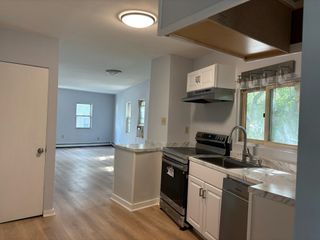
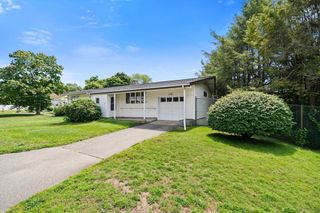
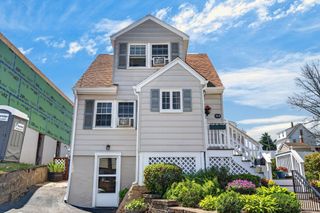
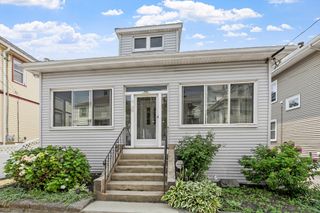
Great opportunity to own a single-family home that makes a wonderful starter home or condo alternative! Welcome to this two-level single-family home offering 2 bedrooms, 1 full bath, and a versatile floor plan with plenty of potential. The home features beautifully refinished hardwood floors throughout, along with updated tile flooring in the kitchen and bathroom. The spacious first floor offers a living room, kitchen, breakfast nook, and separate dining area, providing flexibility to customize the space to fit your lifestyle. Enjoy the breakfast nook for casual dining while using the additional dining area as a formal dining room, home office, playroom, or bonus/flex space. Upstairs you'll find two bedrooms and a full bath. Additional features include gas heat, a basement offering additional storage potential, a deck, fenced-in yard, and off-street parking for two vehicles. With its functional layout and opportunity for personal upgrades, this home provides a great canvas to add your own style and maximize its potential. Owner-occupied residents may be eligible for the City of Everett Residential Tax Exemption. Buyers and buyer's agents should verify eligibility and current exemption information with the City of Everett. Conveniently located near shopping, dining, transportation, and major routes. Bring your ideas and make this home your own!
- Listing Status:
- Active
- Date Added:
- August 17, 2026
- Data Last Updated:
- August 20, 2026 at 4:06PM
- Listing Office:
- REMAX Andrew Realty Services : 781-395-7676
- Listing Agent:
- Phong Hoang : 781-888-2225
- MLS ID:
- 73564425

- General: Deck - WoodFenced Yard
- Style: Colonial
- Parking: Paved DriveOff StreetOn StreetPavedParking spaces: 2
- Roofing: Shingle
- General: Stone
- Road/Access: Public
- Originating MLS: MLS Property Information Network
- County: Middlesex
- Zoning: DDM:00M0 B:0008 L:000015485088
- Fencing: Fenced/EnclosedFenced
- Utilities: for Gas Rangefor Electric DryerWasher HookupCircuit Breakers100 Amp Service
- Water: Public
- Sewer: Public Sewer
- Source: MLS Property Information Network
- Exclusions: RefrigeratorWasherDryer And Personal Belongings.
This listing courtesy of Phong Hoang , REMAX Andrew Realty Services
Monthly Payment
- Principal & Interest $
- Property Taxes $
- Home Insurance $
- VA Funding Fee $

 New - 2 days ago