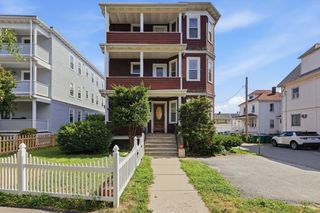
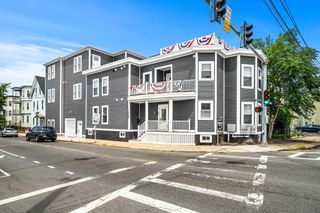
43 Charlton Street B209, Everett, MA 02149
- 2 beds |
- 2 baths |
- 1,221 sqft
 Condominium
  Built in 1930
  —— sqft lot
  —— car garage
  $594/sqft
  Listed 9 days ago
Property Description
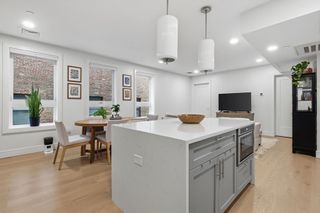
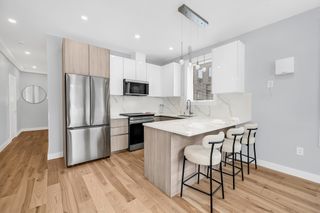
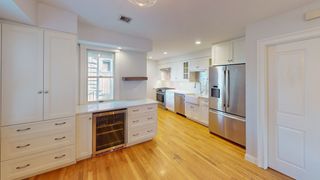
Fabulous urban loft in the historic Charleston Chew Candy building, offering a rare blend of function, warmth, and true loft living. This corner 2 bed / 2 bath home showcases original exposed brick and sandblasted wood beams paired with modern upgrades and chic finishes. Oversized factory-style windows flood the space with natural light. Beautiful custom made barn doors open to a flexible private office/guest room with Juliet balcony. The open-concept kitchen features tile backsplash, stainless steel appliances, granite countertops with island, and pendant lighting. A fantastic primary suite is complemented by a spacious second bedroom, in-unit washer/dryer, maple hardwood floors throughout, ample custom-built closets, and soaring 13’+ ceilings. Located in a vibrant area with easy access to bus and T, the North End, Charlestown, Somerville, Assembly Row, Encore Casino, and great new restaurants. Two outdoor parking spaces complete this exceptional offering.
- Listing Status:
- Active
- Date Added:
- July 20, 2026
- Data Last Updated:
- July 29, 2026 at 7:06AM
- Listing Office:
- True North Realty : 781-872-1487
- Listing Agent:
- Paul Santucci : 617-694-0004
- MLS ID:
- 73552336

- General: Balcony
- Parking: Off StreetDeededParking spaces: 2
- Roofing: Rubber
- General: Brick1
- HOA Amenities: Elevator(s)WaterSewerInsuranceMaintenance StructureMaintenance GroundsSnow RemovalReserve Funds574.0Monthly
- Originating MLS: MLS Property Information Network
- County: Middlesex
- Zoning: LB-R4603866
- Utilities: for Gas Range
- Water: Public
- Sewer: Public Sewer
- Source: MLS Property Information Network
This listing courtesy of Paul Santucci , True North Realty
Monthly Payment
- Principal & Interest $
- Property Taxes $
- Home Insurance $
- VA Funding Fee $

 New - 1 day ago