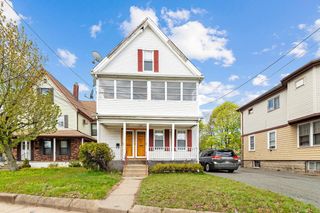
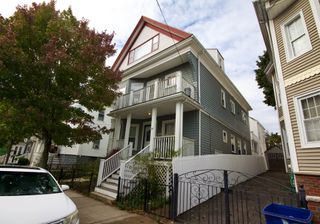
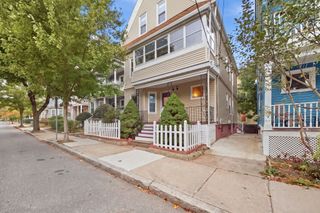
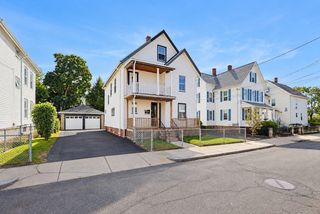
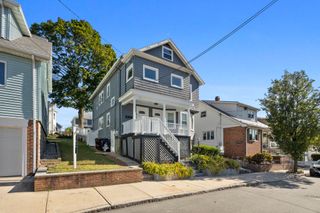
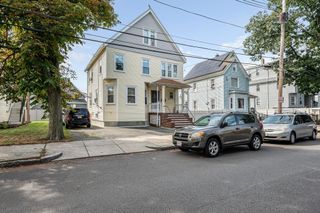
528 Ferry St, Everett, MA 02149
- 6 beds |
- 2 baths |
- 2,348 sqft
 Multi-Family Home
  Built in 1910
  3,049sqft lot
 —— car garage
  $374/sqft
  Listed 11 days ago
Property Description
Freshly repositioned and priced to sell, this turn-key two-family property presents a great opportunity in a highly desirable Everett location. Substantially upgraded in recent years, the property offers flexibility, functionality, and strong potential for both investors and owner-occupants. Major improvements include a newer roof, newer windows, energy-efficient multi-zone heat pump systems, an updated first-floor unit, and a renovated basement with potential for additional living space or ADU use, subject to approvals. Both units feature bright, spacious living areas, well-appointed kitchens, full bathrooms, and versatile bonus spaces ideal for a home office, den, or additional living space. Separate utilities, generous storage, and a private backyard patio add to the property's appeal. Conveniently located near Everett High School, shopping, dining, and everyday amenities, with Route 1 approximately one mile away and easy access to Boston and the North Shore. With substantial improvements already completed and a newly repositioned price, 528 Ferry St offers an excellent opportunity to own a versatile two-family property in one of the area's most convenient locations.
- Listing Status:
- Active
- Date Added:
- September 24, 2026
- Data Last Updated:
- October 5, 2026 at 1:08PM
- Listing Office:
- Keynova Group LLC : 774-287-6819
- Listing Agent:
- Raj Basnet : 781-859-7167
- MLS ID:
- 73582085

- Parking: Parking spaces: 0
- General: Frame2Concrete PerimeterBrick/Mortar
- Originating MLS: MLS Property Information Network
- County: Middlesex
- Zoning: BDM:00B0 B:0001 L:000194478207
- View: City View(s)View
- Water: Public
- Sewer: Public Sewer
- Source: MLS Property Information Network
This listing courtesy of Raj Basnet , Keynova Group LLC
Monthly Payment
- Principal & Interest $
- Property Taxes $
- Home Insurance $
- VA Funding Fee $