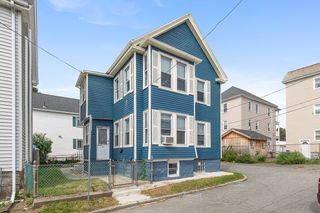
$435,000
2 Upton St, Fairhaven, MA 02719
- 3 beds |
- 1 bath |
- 960 sqft
 Single-Family Home
  Built in 1963
  8,276sqft lot
 —— car garage
  $453/sqft
  Listed 1 month ago
Property Description
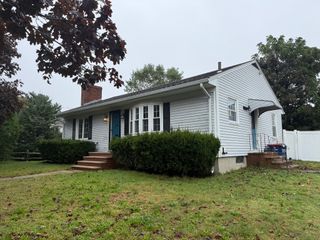
Price improvement! Welcome to 2 Upton St. This cozy 3 bedroom 1 bath home is nestled on a little dead end street in Fairhaven within minutes to beautiful West Island! Right off the kitchen is a nice enclosed/screened in deck for enjoying your outdoor space in comfort. The lower level has its own heating zone and is an open canvas. There's plenty of room for additional living space or office! The spacious fenced in back yard is perfect for entertaining or relaxing! Walking distance to restaurants, bike path, shopping etc. Easy access to all highways and Cape Cod!
- Listing Status:
- Active
- Date Added:
- August 19, 2026
- Data Last Updated:
- October 5, 2026 at 7:07AM
- Listing Office:
- Arruda Realty Group, LLC : 508-542-5400
- Listing Agent:
- David Arruda : 508-542-5400
- MLS ID:
- 73565863

- General: PorchPatio - EnclosedCovered Patio/DeckStorageFenced Yard
- Style: Ranch
- Parking: Paved DriveOff StreetPavedParking spaces: 4
- Roofing: Shingle
- General: FrameConventional (2x4-2x6)Concrete Perimeter
- Road/Access: Public
- Originating MLS: MLS Property Information Network
- County: Bristol
- Zoning: RAM:00028A L:00035 S:3283243
- Fencing: Fenced/EnclosedFenced
- Utilities: for Gas Rangefor Gas Dryer110 VoltsCircuit Breakers
- Water: Public
- Sewer: Public Sewer
- Source: MLS Property Information Network
- Exclusions: Fluorescent Lights In Lower Level
This listing courtesy of David Arruda , Arruda Realty Group, LLC
Monthly Payment
$Est. Payment
- Principal & Interest $
- Property Taxes $
- Home Insurance $
- VA Funding Fee $

 New - 1 day ago