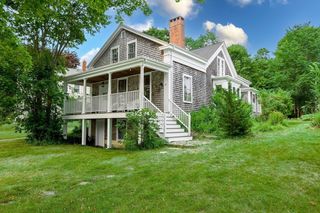
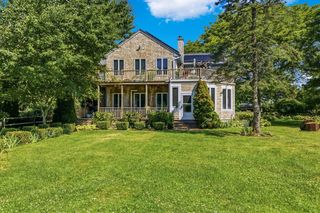
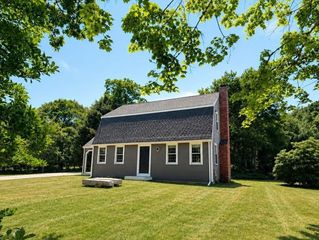
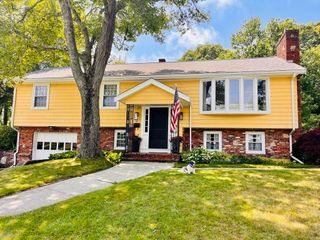
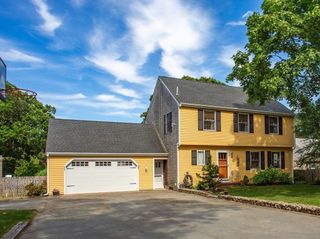
$797,000
21 Forestview Drive, Fairhaven, MA 02719
- 4 beds |
- 3 baths |
- 1,885 sqft
 Single-Family Home
  Built in 1999
  0.4acre lot
 2 car garage
  $423/sqft
  Listed 1 month ago
Property Description
Beautifully maintained home offering space, privacy, and modern conveniences in a desirable cul-de-sac location. Generously sized rooms and open living area floor plan make this home ideal for a variety of living arrangements. Conveniently located just ¼ mile from the Phoenix Rail Trail with easy access to beaches, marinas, downtown Fairhaven, downtown Mattapoisett, and numerous conservation trails. Minutes to the New Bedford Commuter Rail Line, I-195 and I-495, with Cape Cod approximately 20 minutes away, Providence 40 minutes away, and Boston less than an hour. Move-in ready and offering exceptional indoor and outdoor living, this property is a must-see.
- Listing Status:
- Active
- Date Added:
- June 25, 2026
- Data Last Updated:
- July 30, 2026 at 7:08AM
- Listing Office:
- www.HomeZu.com : 877-249-5478
- Listing Agent:
- Jason Saphire : 877-249-5478
- MLS ID:
- 73542173

- General: PorchDeckPatioBalconyPool - Above GroundStorageScreensOther
- Style: Colonial
- Pool: Above Ground
- Parking: UnderHeated GarageOff StreetPavedParking spaces: 8
- Roofing: Shingle
- Windows: Insulated WindowsStorm Window(s)Screens
- General: FrameConcrete Perimeter
- Road/Access: Public
- Originating MLS: MLS Property Information Network
- County: Bristol
- Zoning: Res3284881
- Utilities: for Electric Rangefor Electric Ovenfor Electric DryerWasher HookupIcemaker Connection220 VoltsCircuit Breakers200+ Amp Service
- Water: Public
- Sewer: Public Sewer
- Source: MLS Property Information Network
This listing courtesy of Jason Saphire , www.HomeZu.com
Monthly Payment
$Est. Payment
- Principal & Interest $
- Property Taxes $
- Home Insurance $
- VA Funding Fee $


 New - 1 day ago