5 Wampanoag Dr, Fairhaven, MA 02719
- 2 beds |
- 1 bath |
- 1,236 sqft
 Single-Family Home
  Built in 1940
  7,405sqft lot
 1 car garage
  $481/sqft
  Listed 11 days ago
Property Description
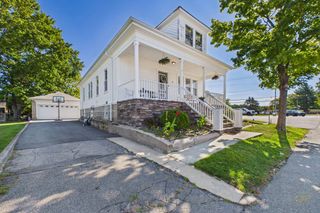
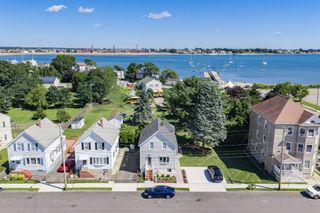
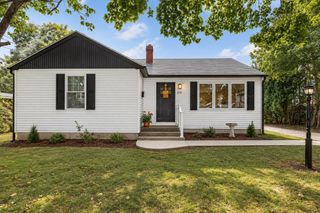
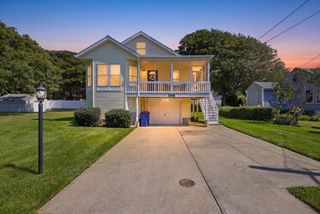
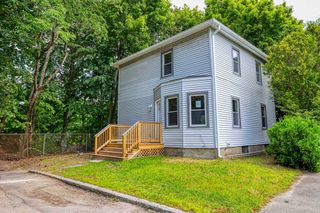
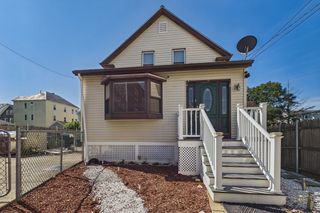
Welcome to 5 Wampanoag Drive, an exciting opportunity in Fairhaven’s Sconticut Neck. Enjoy coastal living, neighborhood beaches and a strong sense of community. Set on approximately .17 acre and served by town water and sewer, this 2-3 bedroom, 1-bath w/walk in shower ranch offers 1,236 sq. ft. of living area plus a flexible bonus room. Hardwood floors, a gas fireplace and a warm, character-filled kitchen add to the appeal.What makes this property especially special is the setting. The land has an open, coastal feel with beautiful surrounding views. A rear deck,with wiring for a generator, creates an easy connection to the outdoors. An attractive detached garage with electricity adds useful storage and versatility.Living here means having the shoreline woven into everyday life. The property’s deed includes rights associated with private ways leading toward Dyer’s Cove. It also includes rights relating to the waters, beach and shore for activities that include fishing, boating and bathing. With public beaches nearby, including spectacular West Island Town Beach, there is always another place to walk, swim, launch a kayak or simply enjoy the coast.The Sconticut Neck and West Island area is rich in Fairhaven history and local folklore. That gives this coastal neighborhood a character all its own.For buyers with a bigger vision, there may be an additional opportunity. The seller also owns 7 Wampanoag Drive next door and may consider selling both properties together for the right offer. Inquire for details.
- Listing Status:
- Active
- Date Added:
- September 3, 2026
- Data Last Updated:
- September 14, 2026 at 7:07AM
- Listing Office:
- Bold Real Estate Inc. : 508-999-9800
- Listing Agent:
- Melanie Reis-Costa : 508-542-1401
- MLS ID:
- 73571568

- General: Deck - WoodRain Gutters
- Style: Ranch
- Parking: DetachedGarage Faces SideOff StreetStone/GravelParking spaces: 4
- Roofing: Shingle
- General: FrameOther
- Road/Access: PublicDead End
- Originating MLS: MLS Property Information Network
- County: Bristol
- Zoning: RRM:00029D L:00168 S:3284498
- View: Scenic View(s)View
- Utilities: for Gas Rangefor Electric DryerWasher HookupCircuit Breakers
- Water: Public
- Sewer: Public Sewer
- Source: MLS Property Information Network
This listing courtesy of Melanie Reis-Costa , Bold Real Estate Inc.
Monthly Payment
- Principal & Interest $
- Property Taxes $
- Home Insurance $
- VA Funding Fee $