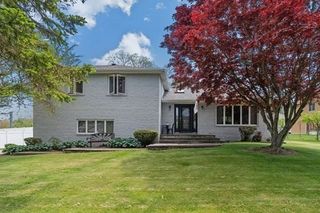
1015 Madison St, Fall River, MA 02720
- 4 beds |
- 2 baths |
- 2,441 sqft
 Single-Family Home
  Built in 1945
  0.47acre lot
 —— car garage
  $287/sqft
  Listed 20 days ago
Property Description
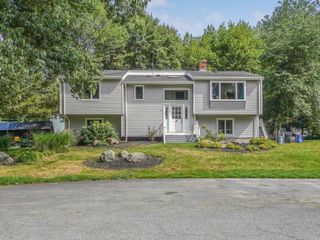
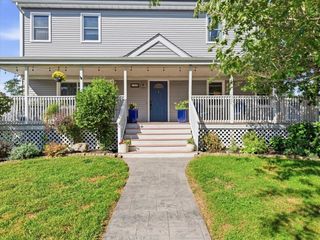
Wow! Highlands executive ranch ideal for entertaining, with many big ticket upgrades! With a new roof, cedar impression vinyl siding, 2 new forced air heating systems and 2 new central air condensors, replacement windows, composite porches and decking and upgraded 200Amp electric service. Host ALL your friends and family in the oversized family room complete with fireplace, wetbar and built-ins, massive formal dining room/ living room combo with picture windows overlooking the composite decking, in-ground pool, patio and gardens. Don't forget the updated kitchen with Corian counters, breakfast nook, hardwood floors and FOUR generous sized bedrooms. Set on nearly half an acre corner lot with professional landscaping and off-street parking.
- Listing Status:
- Active
- Date Added:
- August 25, 2026
- Data Last Updated:
- September 14, 2026 at 4:06AM
- Listing Office:
- eXp Realty LLC : 888-854-7493
- Listing Agent:
- Tom Neves : 508-789-2205
- MLS ID:
- 73568021

- General: PorchCovered Patio/DeckPool - IngroundRain GuttersStorageFenced Yard
- Style: Ranch
- Pool: In Ground
- Parking: Paved DriveOff StreetParking spaces: 3
- Roofing: Shingle
- General: FrameConcrete Perimeter
- Road/Access: Public
- Originating MLS: MLS Property Information Network
- County: Bristol
- Zoning: SM:000T B:0012 L:00072837634
- Fencing: Fenced
- Utilities: Circuit Breakers200+ Amp Service
- Water: Public
- Sewer: Public Sewer
- Source: MLS Property Information Network
This listing courtesy of Tom Neves , eXp Realty LLC
Monthly Payment
- Principal & Interest $
- Property Taxes $
- Home Insurance $
- VA Funding Fee $

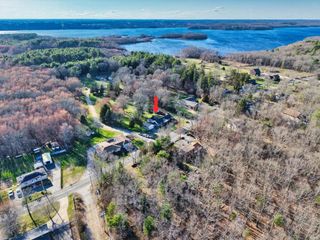
 New - 2 days ago