178 California Street, Fall River, MA 02723
- 3 beds |
- 1 bath |
- 1,256 sqft
 Single-Family Home
  Built in 1966
  6,020sqft lot
 —— car garage
  $338/sqft
  Listed 6 days ago
Property Description
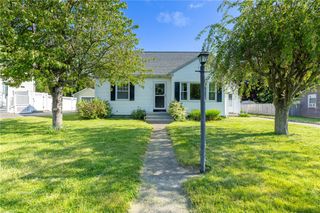
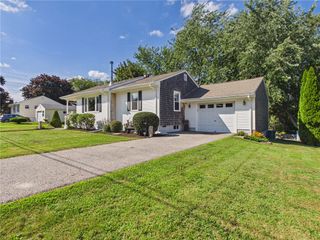
Pride of ownership shows throughout on this well-maintained, 3-4Bed/1Bath spacious Cape, featuring over 1,200 sq feet of move-in-ready living space, all nestled on a quiet dead-end street in the Flint area. The Front Entry welcomes you to a 2-Column Open porch entry, to a spacious sun-filled living room and a fully equipped Kitchen, with tile flooring. A primary bedroom on first, and Dining area, (currently utilized as an office), with French doors leading to a spacious rear deck, overlooking a huge, manicured fenced-in private Back yard, with Shed. Second level has a huge Walk-in Closet in hallway, 2bedrooms, and new vinyl flooring. Hardwoods throughout on main level & Freshly Painted, with 4 Skylights & Natural Cedar Shingles. A Full Basement, with ample storage, laundry Hk-ups, equipped with Washer/Dryer, new Hot Water Tank & bulkhead access. Conveniently located with easy access to highways, shopping centers, schools and playground. This charming home has great potential and value for its next owner. Just move right in!! A Great Value.
- Listing Status:
- Active
- Date Added:
- September 8, 2026
- Data Last Updated:
- September 14, 2026 at 5:17AM
- Listing Office:
- Real Broker, LLC : 855-450-0442
- MLS ID:
- 1422526

- General: DeckPorchOutbuilding
- Style: Cape Cod
- Other Structures: OutbuildingPorchDeck
- Parking: No GarageParking spaces: 2
- Windows: Skylight(s)Storm Window(s)
- General: DrywallShingle Siding2Concrete Perimeter
- Originating MLS: RIS_RIS
- County: Bristolma
- Zoning: 178CALIFORNIASTFRIV
- Fencing: Fenced
- Utilities: Sewer Connected220 Volts
- Water: Connected
- Sewer: ConnectedSewer Assessment(s)
- Source: RIS_RIS
This listing courtesy of Real Broker, LLC
Monthly Payment
- Principal & Interest $
- Property Taxes $
- Home Insurance $
- VA Funding Fee $