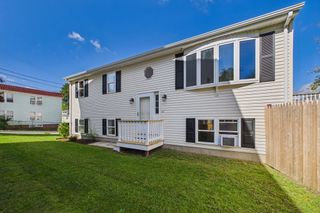
$419,000
1966 Highland Ave, Fall River, MA 02720
- 3 beds |
- 1 bath |
- 1,560 sqft
 Single-Family Home
  Built in 1980
  5,663sqft lot
 —— car garage
  $269/sqft
  Listed 1 month ago
Property Description
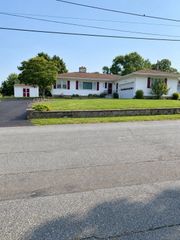
Easy, economical single-level living in this well maintained 3-bedroom ranch. Enjoy a bright, comfortable layout, central air, natural gas heat, low-maintenance flooring and an efficient footprint that's easy to own and maintain. The kitchen features gas cooking with direct access to a spacious deck and private fenced in backyard. A full basement offer additional storage and flexible bonus space, plus off street for three cars. Convenient Highland Avenue location close to Charlton Memorial Hospital and other healthcare employers, shopping, highways and commuter connections. A practical, comfortable home with everything you need on one level
- Listing Status:
- Active
- Date Added:
- August 17, 2026
- Data Last Updated:
- October 5, 2026 at 6:08AM
- Listing Office:
- Lamacchia Realty, Inc. : 508-677-3629
- Listing Agent:
- Ronald Rusin : 508-509-3792
- MLS ID:
- 73564418

- General: Deck - WoodRain GuttersStorageFenced YardStone Wall
- Style: Ranch
- Parking: Paved DrivePavedParking spaces: 3
- Roofing: Shingle
- General: FrameConventional (2x4-2x6)Concrete Perimeter
- Road/Access: Paved
- Originating MLS: MLS Property Information Network
- County: Bristol
- Zoning: SM:000T B:0009 L:00402837512
- Fencing: Fenced/EnclosedFenced
- Utilities: for Gas DryerWasher HookupCircuit Breakers
- Water: Public
- Sewer: Public Sewer
- Source: MLS Property Information Network
This listing courtesy of Ronald Rusin , Lamacchia Realty, Inc.
Monthly Payment
$Est. Payment
- Principal & Interest $
- Property Taxes $
- Home Insurance $
- VA Funding Fee $

 New - 2 days ago