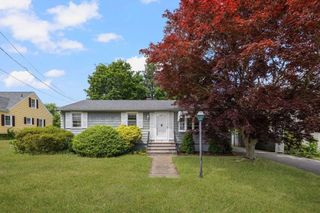
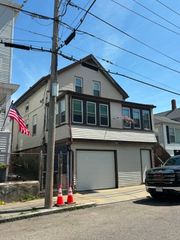
240 Montaup Street, Fall River, MA 02724
- 3 beds |
- 2 baths |
- 1,237 sqft
 Single-Family Home
  Built in 1930
  3,485sqft lot
 —— car garage
  $295/sqft
  Listed 9 days ago
Property Description
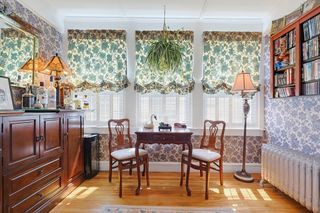
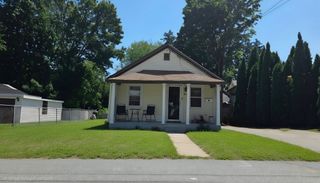
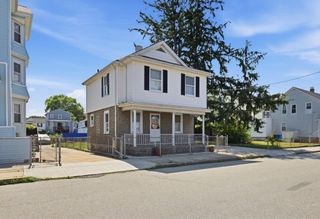
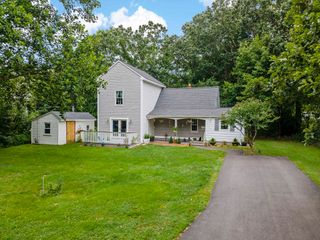
Welcome to this affordable condo alternative offering exceptional space, character, and opportunity! This unique 2-3 bedroom, 2 full bath home features an unconventional yet versatile floor plan designed to fit a variety of lifestyles. Beautiful hardwood floors run throughout most of the home, while the expansive second-floor family room provides the perfect space for entertaining, relaxing, a home office, or even a potential third bedroom. Step outside to enjoy the fully fenced backyard, ideal for pets, gardening, outdoor entertaining, or simply relaxing. The front yard may offer the potential to be converted into off-street parking, subject to Buyer obtaining the necessary curb cut approval from the City of Fall River. Conveniently located with easy access to city bus routes, shopping, schools, parks, and everyday amenities, this home offers both value and convenience. First-time buyers, downsizers, or anyone seeking an affordable home take note!! The American Dream starts here—don't miss your chance to call this - home.
- Listing Status:
- Active
- Date Added:
- July 21, 2026
- Data Last Updated:
- July 30, 2026 at 5:06AM
- Listing Office:
- Keller Williams Realty : 508-238-5000
- Listing Agent:
- Jonathan Ashbridge : 781-608-5007
- MLS ID:
- 73553084

- Style: Other (See Remarks)
- Parking: Off StreetUnpavedParking spaces: 6
- Roofing: ShingleRubber
- Windows: Insulated Windows
- General: FrameBlock
- Road/Access: Public
- Originating MLS: MLS Property Information Network
- County: Bristol
- Zoning: n/a5126298
- Fencing: Fenced/Enclosed
- Utilities: for Gas Rangefor Electric DryerWasher HookupCircuit Breakers
- Water: Public
- Sewer: Public Sewer
- Source: MLS Property Information Network
- Exclusions: Personal Belongings. Sold As-Is.
This listing courtesy of Jonathan Ashbridge , Keller Williams Realty
Monthly Payment
- Principal & Interest $
- Property Taxes $
- Home Insurance $
- VA Funding Fee $