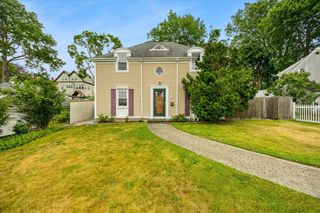
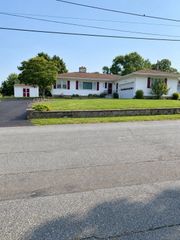
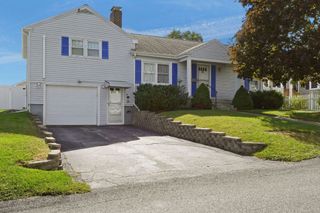
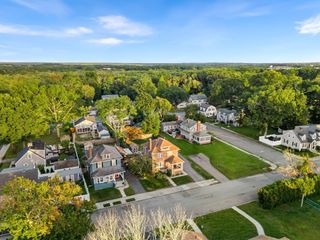
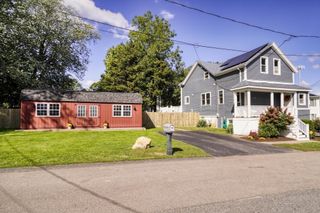
256 Weetamoe St., Fall River, MA 02720
- 3 beds |
- 2 baths |
- 1,427 sqft
 Single-Family Home
  Built in 1930
  4,792sqft lot
 —— car garage
  $368/sqft
  Listed 10 days ago
Property Description
Welcome to 256 Weetamoe Street, a thoughtfully reimagined home in Fall River’s desirable Highlands neighborhood. Blending classic character with a refined modern aesthetic, this move-in-ready residence has been renovated with a focus on clean lines, warm finishes, and elevated everyday living.The main level is bright and inviting, anchored by a beautifully redesigned kitchen with quartz countertops, shaker cabinetry, stainless steel appliances, matte black accents, and striking large-format tile that gives the space a polished, high-end feel. Refinished hardwood floors carry warmth throughout the home, while both baths continue the elevated design with matching caramel shaker cabinetry, quartz countertops, large-format tile and Kohler fixtures throughout for a clean, cohesive finish.Upstairs, three comfortable bedrooms offer a calm retreat, while the finished lower level adds flexible living space ideal for a media room, home office, gym, or lounge. A dedicated laundry area with cabinetry and butcher-block countertop adds both function and style.Outside, refreshed landscaping, covered porches, modern cable railings, and a spacious yard complete the property. Ideally located near the MBTA commuter rail, major routes, local amenities, parks, and Fall River's evolving waterfront district - 256 Weetamoe offers the rare combination of character, design, and turnkey convenience.
- Listing Status:
- Active
- Date Added:
- September 24, 2026
- Data Last Updated:
- October 5, 2026 at 4:06AM
- Listing Office:
- Marble House Realty, Inc. : 774-644-2586
- Listing Agent:
- Alexander Holden : 774-644-1648
- MLS ID:
- 73582049

- General: PorchPatioCovered Patio/DeckRain GuttersProfessional LandscapingDecorative LightingCity View(s)
- Style: Colonial
- Parking: Parking spaces: 0
- Roofing: Shingle
- Windows: Insulated Windows
- General: Conventional (2x4-2x6)Stone
- Road/Access: Public
- Originating MLS: MLS Property Information Network
- County: Bristol
- Zoning: S2836564
- View: City View(s)Scenic View(s)CityView
- Utilities: for Electric Rangefor Electric Ovenfor Electric DryerWasher HookupIcemaker Connection200+ Amp Service
- Water: Public
- Sewer: Public Sewer
- Source: MLS Property Information Network
This listing courtesy of Alexander Holden , Marble House Realty, Inc.
Monthly Payment
- Principal & Interest $
- Property Taxes $
- Home Insurance $
- VA Funding Fee $

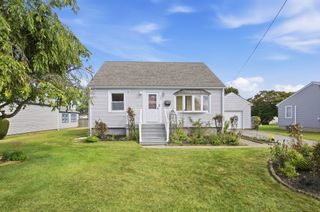
 New - 3 days ago