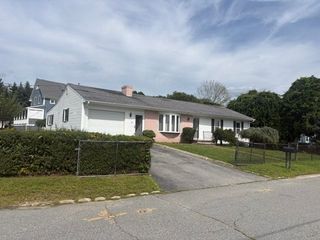
52 Family Dr, Fall River, MA 02721
- 3 beds |
- 2 baths |
- 1,918 sqft
 Single-Family Home
  Built in 2003
  5,663sqft lot
 1 car garage
  $253/sqft
  Listed 3 days ago
Property Description
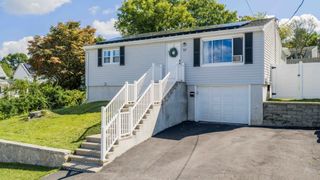
Welcome home to this well-maintained 3-bedroom, 2-bath raised ranch tucked away on a quiet cul-de-sac while still conveniently located close to shopping, major highways, restaurants, and everyday amenities. The main level features a bright, open floor plan with a spacious kitchen, dining area, and living room, complemented by beautiful hardwood floors and tile throughout.The lower level offers additional living space with a comfortable family room featuring a wood stove, perfect for cozy gatherings, along with a full bathroom and convenient laundry area. Outside, enjoy the private setting, a shed for additional storage, and plenty of room to relax and entertain. Additional updates include kitchen appliances from 2021, a new A/C unit, and a hot water tank installed in 2024. This home offers comfortable living, great space, and a convenient location — all in a peaceful neighborhood setting. Don't miss the opportunity to make this raised ranch your new home! Property is being sold in "AS IS" condition.
- Listing Status:
- Active
- Date Added:
- September 10, 2026
- Data Last Updated:
- September 14, 2026 at 3:08AM
- Listing Office:
- RE/MAX River's Edge : 401-254-1776
- Listing Agent:
- Karyn Kopecky : 508-685-9906
- MLS ID:
- 73575399

- General: Deck - WoodRain GuttersStorage
- Style: Raised Ranch
- Parking: UnderGarage Door OpenerPaved DriveOff StreetPavedParking spaces: 5
- General: Concrete Perimeter
- Road/Access: PublicDead End
- Originating MLS: MLS Property Information Network
- County: Bristol
- Zoning: R-84447182
- Utilities: Circuit Breakers
- Water: Public
- Sewer: Public Sewer
- Source: MLS Property Information Network
This listing courtesy of Karyn Kopecky , RE/MAX River's Edge
Monthly Payment
- Principal & Interest $
- Property Taxes $
- Home Insurance $
- VA Funding Fee $

 New - 2 days ago