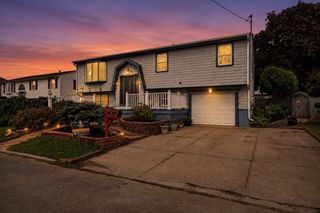
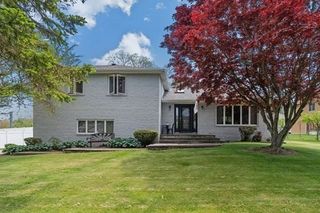
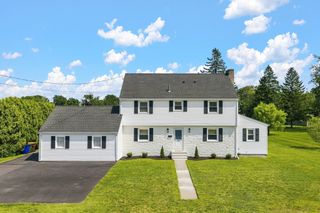
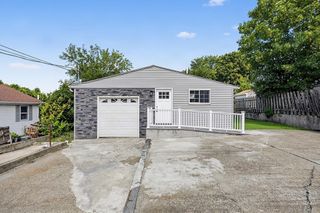
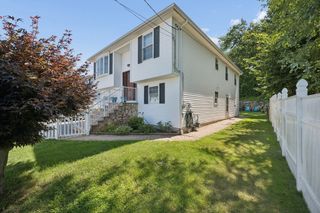
724 Woodman St, Fall River, MA 02724
- 3 beds |
- 2 baths |
- 2,792 sqft
 Single-Family Home
  Built in 2000
  9,583sqft lot
 —— car garage
  $206/sqft
  Listed 1 month ago
Property Description
Presenting 724 Woodman St, Fall River, MA – a lovely single-family home built in 2000 and tastefully updated within the last four years, offering 2,792 square feet of thoughtfully designed living space. This residence blends modern comfort with functional elegance, ideal for a refined lifestyle. It features a spacious primary bedroom with custom-built closets and an office area, along with two additional bedrooms and two full bathrooms designed for everyday convenience. The finished basement provides flexible space for a TV/entertainment area, home gym, or playroom, and also includes a laundry area and a new sauna. A newly installed, large heated pool adds plenty of fun and relaxation during warm summer days. Situated on a generous 9,762 square foot lot, this property offers ample outdoor space for entertaining and relaxation.
- Listing Status:
- Active
- Date Added:
- July 19, 2026
- Data Last Updated:
- September 14, 2026 at 6:08AM
- Listing Office:
- Hearth & Harbor Realty : 401-816-5187
- Listing Agent:
- Joanna Krystman : 401-263-6550
- MLS ID:
- 73551923

- General: Deck - WoodPatioPool - Above Ground HeatedRain GuttersStorageProfessional LandscapingScreensFenced YardOther
- Style: Colonial
- Pool: Heated
- Parking: Paved DriveOff StreetDrivewayPavedParking spaces: 4
- Roofing: Shingle
- Windows: Insulated WindowsScreens
- General: FrameConcrete Perimeter
- Road/Access: Public
- Originating MLS: MLS Property Information Network
- County: Bristol
- Zoning: R-42820984
- Fencing: Fenced
- Utilities: for Gas Rangefor Gas Ovenfor Electric DryerWasher HookupCircuit Breakers100 Amp Service
- Water: Public
- Sewer: Public Sewer
- Source: MLS Property Information Network
This listing courtesy of Joanna Krystman , Hearth & Harbor Realty
Monthly Payment
- Principal & Interest $
- Property Taxes $
- Home Insurance $
- VA Funding Fee $

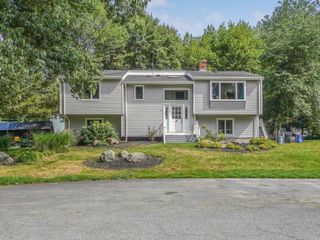
 New - 3 days ago