1 Punch Bowl Dr, Falmouth, MA 02540
- 5 beds |
- 4 baths |
- 3,253 sqft
 Single-Family Home
  Built in 1989
  0.73acre lot
 2 car garage
  $507/sqft
  Listed 1 month ago
Property Description
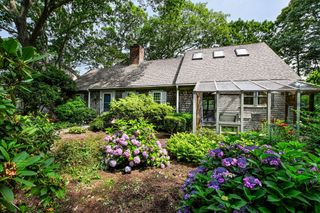
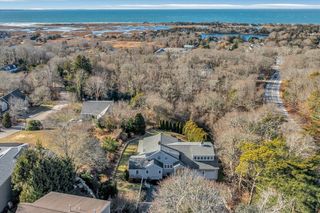
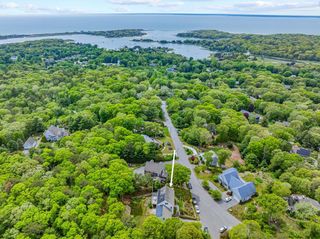
Nestled along the edge of Beebe Woods, this exceptional five-bedroom residence offers a rare blend of privacy, space, and access to some of Falmouth's most treasured outdoor amenities. Thoughtfully designed for comfortable living and effortless entertaining, the main level features a gracious living room with fireplace, private office, formal dining room, spacious kitchen, inviting family room, laundry area, and sliders leading to a beautiful screened porch and expansive deck overlooking nature.The second floor is anchored by a serene primary suite complete with double vanities and private access to a newly rebuilt upper-level deck—an ideal retreat for enjoying morning coffee or peaceful woodland views. Four additional bedrooms and a full bath provide ample accommodations for family and guests. The walkout lower level offers finished overflow space and flexible options for recreation, or extended guest stays.
- Listing Status:
- Active
- Date Added:
- June 15, 2026
- Data Last Updated:
- July 30, 2026 at 6:06PM
- Listing Office:
- Sotheby's International Realty : 508-548-2522
- Listing Agent:
- Kerrie Marzot : 508-274-2236
- MLS ID:
- 73536050

- Style: Cape
- Parking: AttachedPaved DriveParking spaces: 6
- Roofing: Shingle
- General: Concrete Perimeter
- Road/Access: Private Road
- Originating MLS: MLS Property Information Network
- County: Barnstable
- Zoning: RA37 S:21 P:007 L:1052313342
- Water: Public
- Sewer: Private Sewer
- Source: MLS Property Information Network
This listing courtesy of Kerrie Marzot , Sotheby's International Realty
Monthly Payment
- Principal & Interest $
- Property Taxes $
- Home Insurance $
- VA Funding Fee $