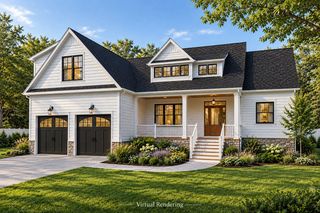
102 Nashawena St, Falmouth, MA 02540
- 3 beds |
- 3 baths |
- 3,816 sqft
 Single-Family Home
  Built in 1930
  0.95acre lot
 2 car garage
  $654/sqft
  Listed 6 months ago
Property Description
Set along Snug Harbor, this 1930 shingled residence in W. Falmouth spans nearly one acre with a private floating dock providing access to Buzzards Bay. The picturesque setting overlooks the tranquil harbor, capturing sweeping water views and unforgettable sunsets. Rich in character, the home has original architectural details, warm woodwork, hardwood floors, and inviting living spaces filled with natural light. A rare waterfront offering with enduring appeal, it may be enjoyed as is, expanded, renovated, or customized to reflect your vision while embracing its exceptional setting. The property presents a unique opportunity to own a premier waterfront location with valuable dock rights already in place. The main level includes a first floor primary bedroom and multiple gathering spaces for year round or seasonal living. Upstairs offers two additional bedrooms, a spacious family room with wet bar, fireplace, and expansive deck overlooking Snug Harbor. Quick access to the bike path and Chapoquoit Beach.
- Listing Status:
- Active
- Date Added:
- March 10, 2026
- Data Last Updated:
- September 14, 2026 at 3:07PM
- Listing Office:
- Sotheby's International Realty : 508-548-2522
- Listing Agent:
- Danielle Rokosz : 774-487-8818
- MLS ID:
- 73484479

- General: DeckRain GuttersStorageOutdoor ShowerOutdoor Gas Grill Hookup
- Style: Shingle
- Parking: AttachedGarage Door OpenerOff StreetUnpavedParking spaces: 6
- Roofing: Shingle
- General: FrameBlock
- Road/Access: Public
- Originating MLS: MLS Property Information Network
- County: Barnstable
- Zoning: RB24 S:20 P:006 L:0015084456
- View: Scenic View(s)View
- Utilities: for Gas Rangefor Electric DryerWasher HookupOutdoor Gas Grill Hookup
- Water: Public
- Sewer: Private Sewer
- Source: MLS Property Information Network
This listing courtesy of Danielle Rokosz , Sotheby's International Realty
Monthly Payment
- Principal & Interest $
- Property Taxes $
- Home Insurance $
- VA Funding Fee $