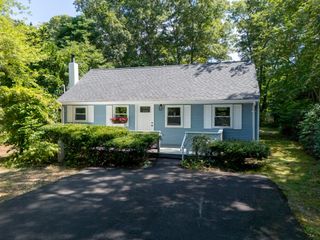
106 Tanglewood Dr, Falmouth, MA 02536
- 3 beds |
- 2 baths |
- 1,144 sqft
 Single-Family Home
  Built in 1979
  0.28acre lot
 —— car garage
  $568/sqft
  Listed 1 month ago
Property Description
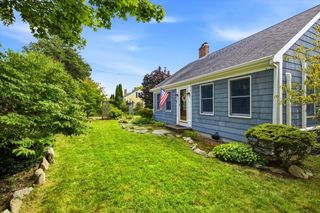
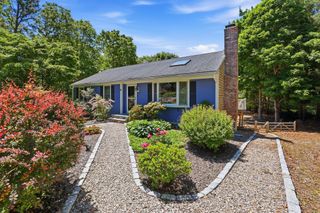
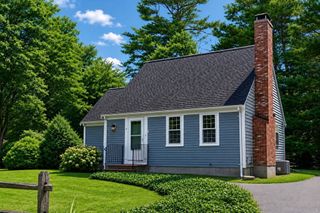
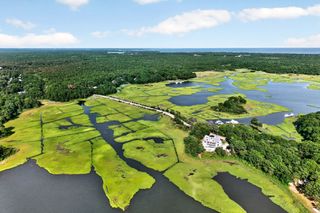
More space, more flexibility, and move-in ready in Falmouth! This beautifully updated 3-bedroom, 2-bath raised ranch offers much more than meets the eye, with two finished levels designed for today’s lifestyle.The bright, open main level features gleaming hardwood floors, a welcoming fireplaced living room and an updated kitchen with granite countertops, upgraded cabinetry and stainless steel appliances. Three bedrooms and comfortable living spaces make the main level easy for everyday living.Downstairs, the finished walk-out lower level is a standout feature, offering a spacious family room with a second fireplace, new flooring, laundry room and a utility room with refridgerator and and sink. This flexible bonus space is perfect for entertaining, extended guests, a home office, hobbies or simply having room to spread out.Outside, an elevated deck overlooks the private backyard—ideal for summer dining, morning coffee or relaxing after a day at the beach. A garden shed provides convenient storage for bikes, beach gear, gardening tools and summer toys.Located in an established Falmouth neighborhood with convenient access to beaches, shopping, dining and everything Cape Cod has to offer. A passed Title 5 septic inspection adds peace of mind. Turnkey, versatile and ready to enjoy—106 Tanglewood offers considerably more living space and flexibility than you might expect.
- Listing Status:
- Active
- Date Added:
- August 11, 2026
- Data Last Updated:
- September 14, 2026 at 7:07AM
- Listing Office:
- Sotheby's International Realty : 508-548-2522
- Listing Agent:
- Annie Hart Cool : 508-868-0664
- MLS ID:
- 73561786

- General: Deck
- Style: Raised Ranch
- Parking: Off StreetParking spaces: 4
- Roofing: Shingle
- General: FrameConcrete Perimeter
- Road/Access: Paved
- Originating MLS: MLS Property Information Network
- County: Barnstable
- Zoning: AGBM:0027 B:0006 L:003000942307006
- Utilities: for Electric Rangefor Electric OvenWasher Hookup220 Volts
- Water: Public
- Sewer: Inspection Required for Sale
- Source: MLS Property Information Network
This listing courtesy of Annie Hart Cool , Sotheby's International Realty
Monthly Payment
- Principal & Interest $
- Property Taxes $
- Home Insurance $
- VA Funding Fee $