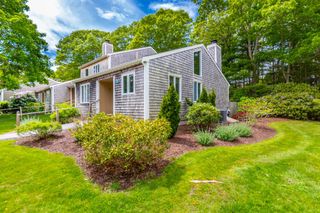
22 Chilmark Dr 22F, Falmouth, MA 02536
- 2 beds |
- 2 baths |
- 1,146 sqft
 Condominium
 Built in 1986
 —— sqft lot
 —— car garage
 $479/sqft
 Listed 24 days ago
Property Description
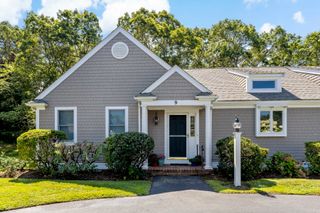
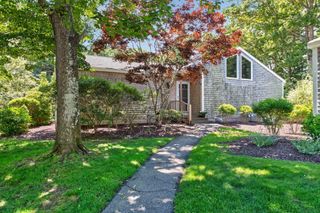
Experience a blend of contemporary comfort and refined coastal living at 22 Chilmark Dr U:22F in Falmouth, MA. This 1,146-square-foot condominium, originally constructed in 1986, has undergone a complete, meticulous remodel. Every detail of the interior has been thoughtfully updated to provide a fresh, modern environment that serves as the perfect foundation for your lifestyle. The heart of the home is the expansive living room, which draws the eye upward with its dramatic high, vaulted ceilings. This airy space is anchored by a fireplace, offering a warm and inviting atmosphere that is ideal for relaxing or hosting guests. The kitchen serves as a functional masterpiece, featuring sleek stone counters and a suite of high-quality stainless steel appliances. Whether you are preparing a quick morning meal or hosting dinner, this recently updated space provides the efficiency and style required for modern cooking. Designed for convenience and privacy, the residence includes a dedicated bedroom complemented by an ensuite bathroom. Additionally, the bathroom layout features a modern walk-in shower, ensuring a streamlined and accessible daily routine. Beyond the interior, the property offers a rare advantage for a condominium: a private yard. This outdoor space provides a personal retreat for fresh air and quiet enjoyment, adding a layer of versatility to your living experience. Additional upgrades to this unit include new central A/C condenser and new 400 series Anderson windows, and more. Don't wait!
- Listing Status:
- Active
- Date Added:
- October 26, 2026
- Data Last Updated:
- November 19, 2026 at 7:07AM
- Listing Office:
- William Raveis R.E. & Home Services : 508-563-5100
- Listing Agent:
- Team Kinchla : 508-274-7000
- MLS ID:
- 73596013

- General: GazeboProfessional LandscapingGazebo
- Parking: PavedParking spaces: 2
- Roofing: Asphalt/Composition Shingles
- General: Conventional (2x4-2x6)1
- HOA Amenities: PoolInsuranceMaintenance StructureRoad MaintenanceMaintenance GroundsSnow Removal600.0Monthly
- Originating MLS: MLS Property Information Network
- County: Barnstable
- Zoning: GBM:0028 B:0004 L:0012022U2307343
- Water: Public
- Sewer: Private Sewer
- Source: MLS Property Information Network
This listing courtesy of Team Kinchla , William Raveis R.E. & Home Services
Monthly Payment
- Principal & Interest $
- Property Taxes $
- Home Insurance $
- VA Funding Fee $