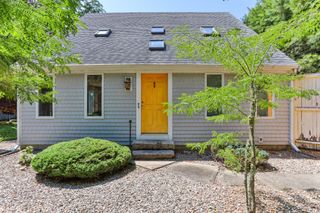
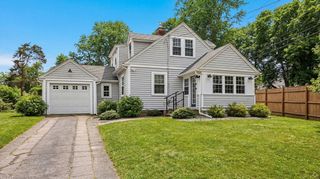
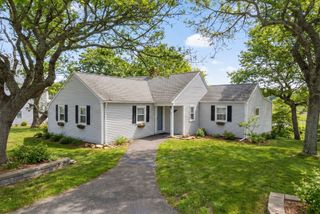
24 E Harbor Dr, Falmouth, MA 02540
- 3 beds |
- 2 baths |
- 1,325 sqft
 Single-Family Home
  Built in 1977
  0.26acre lot
 —— car garage
  $679/sqft
  Listed 11 days ago
Property Description
Welcome to the ultimate Cape Cod summer escape! This move-in-ready 3-bedroom, 2-bath Cape offers over 1,300 sq ft of inviting living space and an outdoor setting made for unforgettable summers. Step out back and enter a private oasis featuring a large saltwater in-ground pool with new heater, expansive patio, deck and fire pit—perfect for entertaining, relaxing after the beach or spending the entire day poolside. Inside, the open-concept kitchen, dining and living area flows seamlessly outdoors. A first-floor bedroom and full bath offer added flexibility, while two additional bedrooms and another full bath are upstairs. The full basement offers a bonus media/gaming room (with a pool table) and is ready to easily be finished. Recent improvements include central A/C and second-floor mini-splits, 200-amp electrical service, refrigerator, washer/dryer, hot water heater and pool salt system. Just a few houses from the neighborhood kayak launch on Great Pond and minutes to Falmouth beaches, dining and amenities. Best of all, this home can be sold turnkey, fully furnished and equipped—just arrive and start enjoying Cape Cod!
- Listing Status:
- Active
- Date Added:
- September 3, 2026
- Data Last Updated:
- September 14, 2026 at 7:07AM
- Listing Office:
- Serhant : 617-250-0559
- Listing Agent:
- Matthew Winterle : 781-264-1605
- MLS ID:
- 73571584

- General: Deck - CompositePatioPool - Inground HeatedRain GuttersStorageProfessional LandscapingSprinkler SystemScreensGardenOutdoor Shower
- Style: Cape
- Pool: Pool - Inground Heated
- Parking: Paved DriveOff StreetDrivewayPavedParking spaces: 6
- Roofing: Shingle
- Windows: Skylight(s)Screens
- General: FrameConcrete Perimeter
- Road/Access: Public
- Originating MLS: MLS Property Information Network
- County: Barnstable
- Zoning: RCM:0034 B:0006 L:000600332312091
- Utilities: for Electric Rangefor Electric Ovenfor Electric DryerWasher Hookup200+ Amp Service
- Water: Public
- Sewer: Inspection Required for SaleOther
- Source: MLS Property Information Network
This listing courtesy of Matthew Winterle , Serhant
Monthly Payment
- Principal & Interest $
- Property Taxes $
- Home Insurance $
- VA Funding Fee $