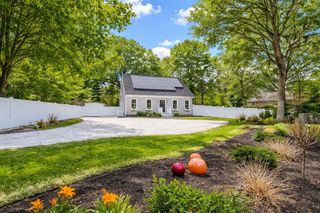
30 Hill And Plain Road, Falmouth, MA 02536
- 4 beds |
- 4 baths |
- 3,383 sqft
 Single-Family Home
  Built in 1995
  1.35acre lot
 2 car garage
  $384/sqft
  Listed 18 days ago
Property Description
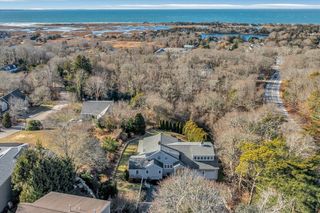
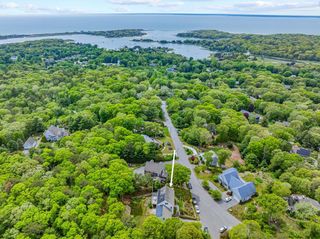
Welcome to 30 Hill and Plain Rd, a thoughtfully designed contemporary ranch, nestled in the exclusive gated-community of Ballymeade Estates. Sited on 1.3 acres of wooded surroundings and conservation land, this 4 bed/3.5 bath home offers single-level living in a private setting. Flooded with natural sunlight, the comfortable open floor plan offers flexible spaces for tranquil living and easy entertaining. The kitchen boasts beautiful cherry cabinets, granite counters, a large pantry and breakfast nook. Cozy up in the great room by the wood-burning fireplace or step out through the sliders to an oversized deck with tree-top views. The primary suite offers a walk-in closet, sliders to the to the deck and a stunning renovated bathroom with double vanities, soaking tub and walk-in shower. Wood floors flow seamlessly through the dining room, living room and 2 additional bedrooms. Numerous updates include a fabulous guest bath, a completely renovated walk-out lower level, with a bedroom, enormous full bath, family room, bonus room and storage. There is a circular driveway with mature plantings, an attached 2-car garage and potential to reimagine the backyard. The neighborhood offers two private golf courses, TGC at Sacconnessett and The Cape Club and is just minutes from the Shining Sea Bike Path, Falmouth's beautiful beaches and downtown, Mashpee Commons, shopping and dining. Stop dreaming and start enjoying!
- Listing Status:
- Active
- Date Added:
- August 27, 2026
- Data Last Updated:
- September 14, 2026 at 4:08PM
- Listing Office:
- Compass : 617-752-6845
- Listing Agent:
- Cirel/Molta Home Team : 617-877-8907
- MLS ID:
- 73569303

- General: Deck - CompositeSprinkler SystemOutdoor Shower
- Style: ContemporaryRanch
- Parking: AttachedGarage Door OpenerPavedParking spaces: 8
- Roofing: Shingle
- General: Concrete PerimeterIrregular
- HOA Amenities: 1920.0Annually
- Originating MLS: MLS Property Information Network
- County: Barnstable
- Zoning: AGAA2300505
- Water: Public
- Sewer: Inspection Required for Sale
- Source: MLS Property Information Network
This listing courtesy of Cirel/Molta Home Team , Compass
Monthly Payment
- Principal & Interest $
- Property Taxes $
- Home Insurance $
- VA Funding Fee $