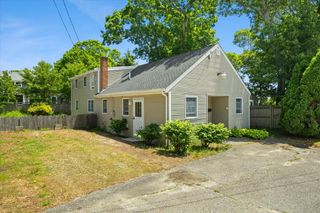
39 Coleridge Drive, Falmouth, MA 02540
- 4 beds |
- 2 baths |
- 1,918 sqft
 Single-Family Home
  Built in 1972
  0.53acre lot
 1 car garage
  $469/sqft
  Listed 14 days ago
Property Description
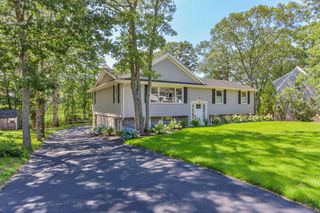
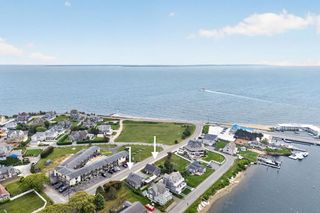
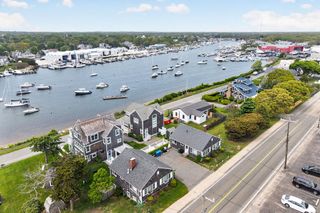
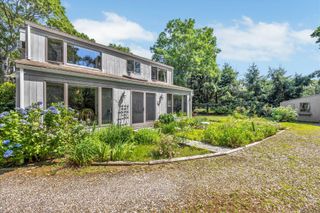
OPEN HOUSES CANCELLED. Lovingly cared for by one family since it was built, this charming Cape is ready for its next chapter. Nestled in Falmouth's sought-after Grasmere neighborhood, this 4-bedroom, 2-bath home offers the perfect setting to embrace the Cape Cod lifestyle. Spend sun-filled days enjoying nearby beaches, exploring Falmouth Village, or taking in the sights along the Shining Sea Bikeway before returning home to relax on the inviting backyard patio surrounded by beautiful landscaping. Inside, the home is warm and welcoming with a spacious living room enhanced by a wood-burning fireplace, country-styled kitchen with room for dining, a separate dining room for holidays and gatherings; plus first-floor laundry. Hardwood flooring can be found under the first-floor carpeting. The primary bedroom on the main level has an ensuite. Set on an expansive lot with irrigation, leased solar panels, a one-car garage, fresh exterior paint, and mature landscaping, this home offers comfort, character, and the opportunity to create cherished memories for years to come.
- Listing Status:
- Pending
- Date Added:
- July 16, 2026
- Data Last Updated:
- July 30, 2026 at 3:36PM
- Listing Office:
- Keller Williams Realty : 508-534-7200
- Listing Agent:
- Derouen Levinson Group : 508-444-2231
- MLS ID:
- 22603439

- General: HU Cable TVLinen ClosetEat-in Kitchen
- Appliances: DishwasherElectric RangeRefrigeratorWasherOilWater Heater
- Laundry: Electric DryerElectric Dryer HookupWasher HookupLaundry Room
- Basement: Full
- Flooring: HardwoodLaminateCarpet
- A/C: None
- Heating: Oil
- Fireplace: FireplaceFireplaces: 1
- General: GardenUnderground Sprinkler System
- Parking: DrivewayParking spaces: 4
- Roofing: Asphalt
- General: Shingle Siding2
- HOA Amenities: LandscapingCommon Area35.0Annually
- Originating MLS: Cape Cod & Islands Association of REALTORS®
- County: Barnstable
- Zoning: FALM 39 S:23 P:001 L:033
- Water: Public
- Sewer: Cesspool
- Source: Cape Cod & Islands Association of REALTORS®
This listing courtesy of Derouen Levinson Group , Keller Williams Realty
Monthly Payment
- Principal & Interest $
- Property Taxes $
- Home Insurance $
- VA Funding Fee $

 New - 1 day ago