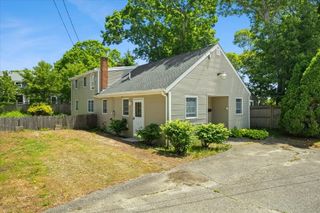
67 Ellsworth Dr, Falmouth, MA 02536
- 3 beds |
- 2 baths |
- 1,582 sqft
 Single-Family Home
  Built in 1985
  7,841sqft lot
 2 car garage
  $490/sqft
  Listed 17 days ago
Property Description
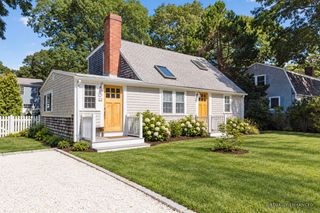
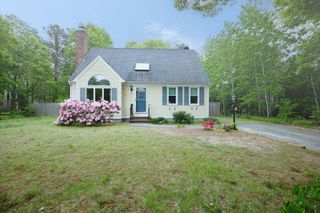
Cape Cod living starts here in the highly desirable Seacoast Shores community of East Falmouth. Just seconds from the water, 67 Ellsworth Drive offers the coastal lifestyle buyers come to Falmouth for; morning walks by the shore, days on the water, and summer evenings spent close to home. The property is complemented by a detached two-car garage, providing exceptional space for vehicles, beach gear, kayaks, a workshop, or additional storage. Above, unfinished space presents an exciting opportunity to create additional living area, a private guest suite, home office, or potential ADU, subject to town approval and permitting. Whether envisioned as a year-round residence, Cape escape, or a property to enhance over time, this home offers a rare combination of location, flexibility, and future potential. Enjoy the relaxed coastal atmosphere of Seacoast Shores with the water practically at your doorstep and all that Falmouth has to offer within easy reach.
- Listing Status:
- Active
- Date Added:
- September 18, 2026
- Data Last Updated:
- October 5, 2026 at 6:06PM
- Listing Office:
- Lamacchia Realty, Inc. : 508-548-3415
- Listing Agent:
- James Andrea : 508-694-8285
- MLS ID:
- 73579463

- General: PorchPorch - EnclosedPatioRain GuttersSprinkler SystemDecorative LightingGarden
- Style: Cape
- Parking: AttachedGarage Door OpenerPaved DriveOff StreetPavedParking spaces: 8
- Roofing: Shingle
- General: FrameConventional (2x4-2x6)Concrete Perimeter
- Road/Access: Public
- HOA Amenities: 425.0Annually
- Originating MLS: MLS Property Information Network
- County: Barnstable
- Zoning: R2317057
- View: Scenic View(s)View
- Utilities: for Gas Rangefor Electric DryerWasher HookupGenerator110 Volts
- Water: Public
- Sewer: Private Sewer
- Source: MLS Property Information Network
- Exclusions: Coin Op Washer And Dryer. Personal Belongings.
This listing courtesy of James Andrea , Lamacchia Realty, Inc.
Monthly Payment
- Principal & Interest $
- Property Taxes $
- Home Insurance $
- VA Funding Fee $

 New - 13 hours ago