74 Coleridge Drive, Falmouth, MA 02540
- 5 beds |
- 5 baths |
- 3,785 sqft
 Single-Family Home
 Built in 1969
 0.36acre lot
 1 car garage
 $356/sqft
 Listed 1 month ago
Property Description
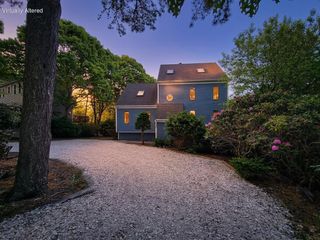
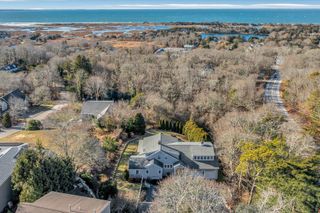
Welcome to 74 Coleridge Drive located in Grasmere. Newly renovated in 2026, this light-filled five-bedroom, four-and-a-half-bath home offers approximately 3,785 square feet of versatile living space in one of Falmouth's most desirable neighborhoods. Extensive updates include a brand-new five-bedroom septic system, new boiler, fresh paint, new and refinished flooring, and new appliances. The first floor features a primary suite, living room, kitchen, and family room, providing comfortable spaces for everyday living and entertaining. Upstairs, four additional bedrooms include a second primary suite, complemented by a shared full bath. The finished third floor with a full bath offers flexible space for guests. A partially finished basement provides a spacious recreation area ideal for a gym or home theater, along with a separate room for an office. A fenced backyard, irrigation system, and oversized one-car garage add to the home's appeal. Conveniently located near downtown Falmouth, shopping, restaurants, beaches, schools, and highway access, this thoughtfully refreshed property offers space, flexibility,the best of Cape Cod living. (listing agent related to seller )
- Listing Status:
- Active
- Date Added:
- October 16, 2026
- Data Last Updated:
- November 19, 2026 at 7:37AM
- Listing Office:
- Sotheby's International Realty : 508-548-2522
- Listing Agent:
- Michael Harney : 508-566-1563
- MLS ID:
- 22605282

- General: Underground Sprinkler System
- Style: Colonial
- Parking: Garage Door OpenerDriveway
- Roofing: Asphalt
- General: Shingle Siding3
- HOA Amenities: LandscapingCommon Area35.0Annually
- Originating MLS: Cape Cod & Islands Association of REALTORS®
- County: Barnstable
- Zoning: FALM M:0039 B:0023 L:0001-0048
- Fencing: Partial
- Water: Public
- Source: Cape Cod & Islands Association of REALTORS®
This listing courtesy of Michael Harney , Sotheby's International Realty
Monthly Payment
- Principal & Interest $
- Property Taxes $
- Home Insurance $
- VA Funding Fee $

Location
Similar Listings Nearby