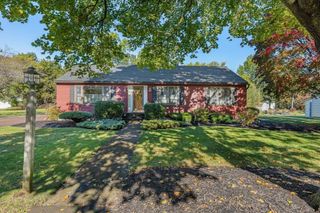
174 Ashburnham Hill Road, Fitchburg, MA 01420
- 3 beds |
- 1 bath |
- 1,379 sqft
 Single-Family Home
 Built in 1949
 0.69acre lot
 2 car garage
 $272/sqft
 Listed 12 days ago
Property Description
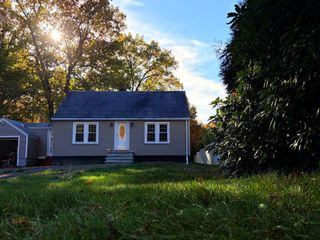
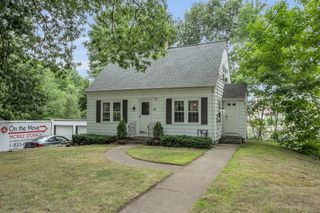
Charming cape offering space, character, and a peaceful setting. This home features a spacious first floor with a formal dining room, a cozy living room with a fireplace, and newly refinished hardwood floors that add warmth throughout. The kitchen includes unique built-in flower beds, and the first-floor bedroom allows for convenient single-level living. Upstairs, you’ll find two additional bedrooms, including one with a built-in bookshelf door that opens to a hidden unfinished attic area — a great opportunity for a reading nook, office, or creative space. The walkout basement adds even more flexibility with a finished room and a separate exterior entrance. Outside, enjoy a wooded backyard with a firepit, perfect for quiet evenings or seasonal gatherings. Located on Ashburnham Hill Rd, this property offers a blend of privacy and accessibility, with quick access to Fitchburg amenities, major routes, and outdoor recreation. A great option for buyers seeking space, character, and room to grow.
- Listing Status:
- Active
- Date Added:
- October 14, 2026
- Data Last Updated:
- October 26, 2026 at 8:06PM
- Listing Office:
- Century 21 XSELL REALTY : 774-772-7072
- Listing Agent:
- Derrick Asante : 774-696-9272
- MLS ID:
- 73590683

- General: DeckRain Gutters
- Style: Cape
- Parking: DetachedPaved DriveOff StreetParking spaces: 6
- Roofing: Shingle
- General: FrameBlock
- Road/Access: Public
- Originating MLS: MLS Property Information Network
- County: Worcester
- Zoning: RAM:0214 B:0005 L:00001511447
- Utilities: for Electric RangeWasher HookupGenerator Connection220 VoltsGenerator Connection
- Water: Public
- Sewer: Private Sewer
- Source: MLS Property Information Network
This listing courtesy of Derrick Asante , Century 21 XSELL REALTY
Monthly Payment
- Principal & Interest $
- Property Taxes $
- Home Insurance $
- VA Funding Fee $

 New - 16 hours ago