187 Bridle Cross Road 187, Fitchburg, MA 01420
- 2 beds |
- 2 baths |
- 1,328 sqft
 Condominium
 Built in 2004
 —— sqft lot
 1 car garage
 $313/sqft
 Listed 1 month ago
Property Description
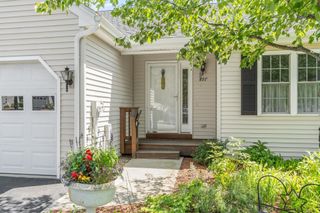
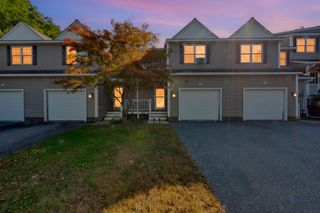
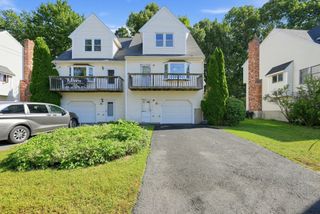
SELLER MAY BE WILLING TO OFFER THE BUYER A 2-1 BUYDOWN TO BUY DOWN THE INTEREST RATE BY 2 POINTS TO AFFORD THIS AMAZING UNIT! Beautiful, impeccably maintained unit, totally updated from top to bottom! This condo is located in the desirable and highly sought after Bridle Cross Estates. In a great commuter location, yet convenient to all local area amenities. The one car attached garage offers additional parking and storage, and the "finished" basement provides versatile space with extra room for your comfort and enjoyment. This turn key, move in ready condo showcases an open concept kitchen/dining/living room. The well appointed kitchen has gleaming hardwood floors, granite countertops, a beautifully tiled backsplash and a large center island that flows seamlessly into the dining and living areas. The dining room opens onto the recently replaced composite back deck. The living room offers a cozy gas fireplace for those cold winter nights. The upstairs full bath is exceptionally appointed with a new walk in shower, separate jetted tub, double vanity and private water closet. Two spacious bedrooms with large closets (all closets in this unit are Closets by Design)! Central air for those warm summer days. Exceptional landscaping and a beautiful private backyard. This stylish and totally updated home checks all the boxes on your wish list and is an ideal place to call home!
- Listing Status:
- Active
- Date Added:
- October 15, 2026
- Data Last Updated:
- November 19, 2026 at 1:06PM
- Listing Office:
- Coldwell Banker Realty - Leominster : 978-840-4014
- Listing Agent:
- Maureen Baril : 978-618-6420
- MLS ID:
- 73591262

- General: Deck - CompositeScreensProfessional Landscaping
- Parking: AttachedGarage Door OpenerOff StreetDeededGuestPavedParking spaces: 3
- Roofing: Shingle
- Windows: Insulated WindowsScreens
- General: Frame3
- HOA Amenities: InsuranceMaintenance StructureRoad MaintenanceMaintenance GroundsSnow RemovalTrash312.84Monthly
- Originating MLS: MLS Property Information Network
- County: Worcester
- Zoning: RR4500168
- Utilities: for Electric Rangefor Electric DryerWasher HookupCircuit Breakers100 Amp Service
- Water: Public
- Sewer: Public Sewer
- Source: MLS Property Information Network
- Exclusions: Dr ChandelierSmall Refrigerator In Kitchen2 Shelves & 2 Mirrors In Hallways (See Attached List).
This listing courtesy of Maureen Baril , Coldwell Banker Realty - Leominster
Monthly Payment
- Principal & Interest $
- Property Taxes $
- Home Insurance $
- VA Funding Fee $

 New - 2 days ago