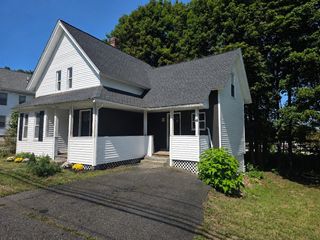
282 Boutelle St, Fitchburg, MA 01420
- 4 beds |
- 1 bath |
- 1,400 sqft
 Single-Family Home
  Built in 1947
  8,712sqft lot
 1 car garage
  $261/sqft
  Listed 3 days ago
Property Description
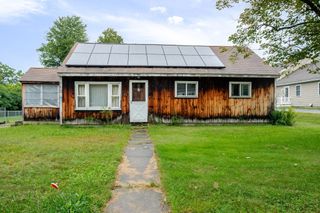
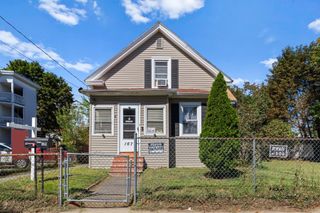
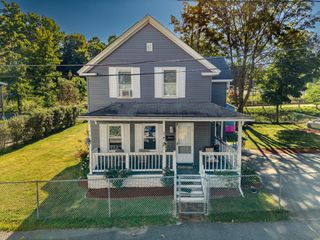
Welcome home to this charming and versatile 4-bedroom single-family residence located at 282 Boutelle Street in Fitchburg, MA. Featuring gleaming hardwood floors throughout, this property perfectly blends classic character with great potential, this property offers an ideal layout featuring a convenient first-floor primary bedroom and three additional bedrooms on the second floor. The main living level boasts a bright and inviting living room, a formal dining room, and a functional kitchen, complemented by several freshly painted interior rooms. The front and side exterior has also been freshly painted—a fantastic way to start the home's exterior refresh, leaving you the simple project of tackling one side each year as you make it your own. Step outside to enjoy the newly updated back deck, which overlooks a generously sized, private backyard—perfect for relaxing or entertaining, family and friends. Additional highlights include a partially finished basement featuring impressive high ceilings with endless potential for a home office, gym, or recreation space. Car enthusiasts and hobbyists will love the one-car garage located under the rear of the house, providing a secure, convenient space to park or store your prized antique car or motorcycles. The large yard offers limitless potential as featured in the one virtually staged picture of the back yard, bring your own ideas. Join us for the Open House this Sunday, Sept 13, 2026 - from 11:00 AM to 12:30 PM!
- Listing Status:
- Active
- Date Added:
- September 10, 2026
- Data Last Updated:
- September 13, 2026 at 12:06PM
- Listing Office:
- Keller Williams Realty North Central : 978-840-9000
- Listing Agent:
- Nancy Whitehouse-Bain : 978-360-2872
- MLS ID:
- 73575540

- General: PorchDeck - WoodDeck - CompositeCovered Patio/Deck
- Style: Cape
- Parking: UnderWorkshop in GaragePaved DriveOff StreetTandemPavedParking spaces: 5
- Roofing: Shingle
- Windows: Insulated Windows
- General: FrameBlock
- Road/Access: Public
- Originating MLS: MLS Property Information Network
- County: Worcester
- Zoning: RBM:0084 B:0013 L:00001506563
- Utilities: for Electric Rangefor Electric DryerWasher HookupIcemaker Connection100 Amp Service
- Water: Public
- Sewer: Public Sewer
- Source: MLS Property Information Network
This listing courtesy of Nancy Whitehouse-Bain , Keller Williams Realty North Central
Monthly Payment
- Principal & Interest $
- Property Taxes $
- Home Insurance $
- VA Funding Fee $

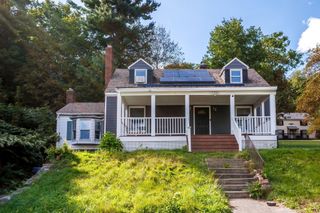
 New - 2 days ago