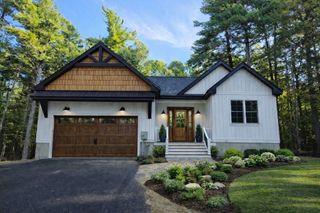
523 Alpine Rd Wachusett, Fitchburg, MA 01420
- 3 beds |
- 2 baths |
- 1,737 sqft
 Single-Family Home
  Built in 2026
  1.74acre lot
 2 car garage
  $517/sqft
  Listed 1 month ago
Property Description
Introducing The Wachusett—a beautifully designed ranch to be built on Lot 4 Alpine Rd in Fitchburg. This thoughtfully crafted 3-bedroom, 2-bath home offers easy, single-level living with modern comfort throughout. The spacious great room features a cathedral ceiling and a cozy corner fireplace, flowing seamlessly into the open kitchen and dining area—perfect for everyday living and entertaining. The primary suite includes a private bath, complemented by two additional bedrooms and a second full bath. A welcoming farmer’s porch and an attached two-car garage add convenience and charm. Buyers can personalize finishes to match their style. With nearby recreation, a peaceful setting, and a layout designed for comfort and simplicity, The Wachusett offers an ideal opportunity to build a home that fits your lifestyle. Walk Out Basement. OPEN HOUSE LOCATION: 501 ALPINE RD, FITCHBURG, MA
- Listing Status:
- Active
- Date Added:
- August 12, 2026
- Data Last Updated:
- September 13, 2026 at 7:06AM
- Listing Office:
- Coldwell Banker Realty - Leominster : 978-840-4014
- Listing Agent:
- Matthew Straight : 978-799-3560
- MLS ID:
- 73562596

- General: Deck - CompositeRain GuttersScreens
- Style: Ranch
- Parking: AttachedInsulatedPaved DriveOff StreetPavedParking spaces: 6
- Roofing: Shingle
- Windows: Insulated WindowsScreens
- General: FrameConcrete Perimeter
- Road/Access: Paved
- Originating MLS: MLS Property Information Network
- County: Worcester
- Zoning: RR
- Utilities: for Electric Rangefor Electric DryerWasher HookupIcemaker ConnectionCircuit Breakers200+ Amp Service
- Water: Private
- Sewer: Private Sewer
- Source: MLS Property Information Network
This listing courtesy of Matthew Straight , Coldwell Banker Realty - Leominster
Monthly Payment
- Principal & Interest $
- Property Taxes $
- Home Insurance $
- VA Funding Fee $