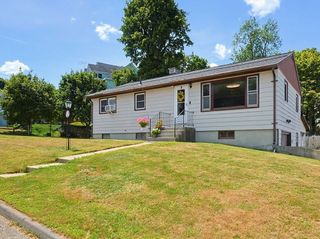
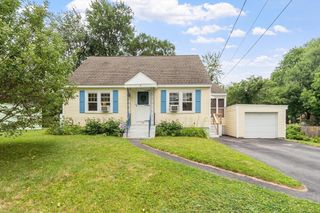
983 Rindge Rd, Fitchburg, MA 01420
- 3 beds |
- 2 baths |
- 1,488 sqft
 Single-Family Home
  Built in 1950
  0.77acre lot
 2 car garage
  $323/sqft
  Listed 14 days ago
Property Description
Rare single-family home with incredible flexibility and potential for two distinct living areas! A central staircase from the garage creates a unique separation of space, while the right side offers a studio-style layout with full bath and kitchenette area—ideal for guests, extended stays, remote work, hobbies, or multi-generational needs. Major exterior updates recently completed, including new roof, windows, siding, and deck! Set on a scenic lot just before the Ashby town line and only about 5 minutes to the NH border, this home blends country privacy with everyday convenience. Enjoy Flat Rock Wildlife Sanctuary, Saima Park, walking/biking trails, and outdoor recreation close to home, plus quick access to Route 2, commuter rail, shopping, restaurants, McKay Arts Academy, preschool options, public elementary schools, the high school, and Sizer School. Rare flexibility, major updates, outdoor recreation, and everyday convenience in one unique Fitchburg setting!
- Listing Status:
- Active
- Date Added:
- July 14, 2026
- Data Last Updated:
- July 28, 2026 at 11:09PM
- Listing Office:
- William Raveis R.E. & Home Services : 978-610-6369
- Listing Agent:
- Haschig Homes Group : 833-544-7687
- MLS ID:
- 73549607

- General: Deck - Wood
- Style: RanchRaised Ranch
- Parking: UnderGarage Door OpenerPaved DriveOff StreetDrivewayPavedParking spaces: 6
- Roofing: Shingle
- Windows: Storm Window(s)
- General: FrameBlock
- Road/Access: Public
- Originating MLS: MLS Property Information Network
- County: Worcester
- Zoning: RRM:0S24 B:0020 L:01512873
- Utilities: for Electric Rangefor Electric DryerWasher HookupCircuit Breakers200+ Amp Service
- Water: Public
- Sewer: Private Sewer
- Source: MLS Property Information Network
This listing courtesy of Haschig Homes Group , William Raveis R.E. & Home Services
Monthly Payment
- Principal & Interest $
- Property Taxes $
- Home Insurance $
- VA Funding Fee $

 New - 19 hours ago