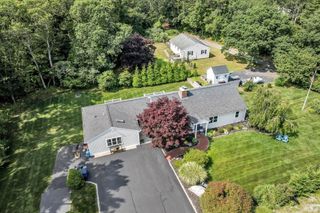
3 Wellfield Rd, Sandwich, MA 02644
- 6 beds |
- 3 baths |
- 2,936 sqft
 Single-Family Home
  Built in 1985
  0.45acre lot
 2 car garage
  $315/sqft
  Listed 6 days ago
Property Description
Welcome to 3 Wellfield Road in Forestdale a beautifully maintained three-bedroom, three-full-bath Cape-style home with an attached two-car garage, set on a manicured landscaped lot in a sought-after Sandwich neighborhood. Designed for comfortable Cape Cod living, the bright and airy open-concept floor plan offers generously sized rooms for gathering, working, and relaxing. Flexible living options include a primary en suite on either the first or second floor, plus a dedicated office and bonus room. Enjoy a wood-burning fireplace, newly installed skylights, a roof updated two years ago. The wonderfully private backyard is an outdoor retreat featuring maintenance-free decking, a Jacuzzi hot tub, and an outdoor shower. With exceptional curb appeal, versatile living space, and desirable indoor-outdoor amenities, this home is truly a must-see!
- Listing Status:
- Active
- Date Added:
- September 8, 2026
- Data Last Updated:
- September 14, 2026 at 7:07AM
- Listing Office:
- Today Real Estate, Inc. : 508-888-8008
- Listing Agent:
- Laurie-Ann Webster : 508-328-5207
- MLS ID:
- 73574871

- General: DeckRain GuttersHot Tub/SpaStorageFenced YardOutdoor ShowerPrivate
- Style: Cape
- Parking: AttachedGarage Door OpenerGarage Faces SidePaved DriveOff StreetPavedParking spaces: 6
- Roofing: Shingle
- Windows: Insulated Windows
- General: FrameConcrete Perimeter
- Road/Access: Paved
- Originating MLS: MLS Property Information Network
- County: Barnstable
- Zoning: R-2M:0005 B:0000 L:015202384545
- Fencing: Fenced/EnclosedFenced
- Utilities: for Electric Rangefor Electric Ovenfor Electric DryerWasher Hookup200+ Amp Service
- Water: Public
- Sewer: Private Sewer
- Source: MLS Property Information Network
This listing courtesy of Laurie-Ann Webster , Today Real Estate, Inc.
Monthly Payment
- Principal & Interest $
- Property Taxes $
- Home Insurance $
- VA Funding Fee $