161 Chestnut Street C, Foxboro, MA 02035
- 3 beds |
- 4 baths |
- 2,079 sqft
 Condominium
  Built in 2016
  —— sqft lot
  1 car garage
  $346/sqft
  Listed 23 days ago
Property Description
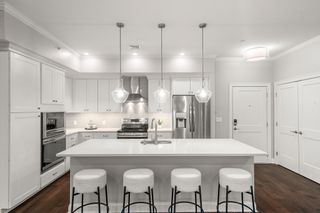
Their loss is your gain.Buyer had cold feet. Beautiful 9-yr-young townhome in smaller 7 Unit Complex offering modern finishes & thoughtful upgrades. OPEN FLOOR PLAN w/ GAS FIREPLACE in the living area.The custom kitchen features white cabinetry, a stylish tile backsplash, sleek granite countertops & stainless steel appliances—perfect for both everyday living & entertaining. This spacious home includes 3 bedrooms, 2 full baths, & 2 half baths, providing flexible living space for today’s lifestyle. Hardwood floors and tile run throughout, adding both elegance and durability. The primary suite boasts a custom-tiled shower, creating a spa-like retreat. Move-in ready with a clean, contemporary feel—this home is the perfect blend of comfort & style. The garage level has a bonus room & a 1/2 bath for guests. This convenient location cannot be beat- just minutes to all major highways including 95/495. Terrific access to the shops & restaurants at Patriot's Place & minutes to the Commuter Rail, Costco & Gillette Stadium.
- Listing Status:
- Active
- Date Added:
- July 14, 2026
- Data Last Updated:
- August 7, 2026 at 1:06AM
- Listing Office:
- RE/MAX Real Estate Center : 508-543-3922
- Listing Agent:
- Kathy Devlin : 508-523-4115
- MLS ID:
- 73549383

- General: Deck - Composite
- Parking: AttachedOff StreetAssignedDeededParking spaces: 3
- Roofing: Shingle
- Windows: Insulated Windows
- General: Frame3
- HOA Amenities: InsuranceMaintenance StructureRoad MaintenanceMaintenance GroundsSnow RemovalTrash380.0Monthly
- Originating MLS: MLS Property Information Network
- County: Norfolk
- Zoning: R-405005170
- Utilities: for Gas RangeCircuit Breakers100 Amp Service
- Water: Public
- Sewer: Private Sewer
- Source: MLS Property Information Network
- Exclusions: Generator Is Portable And Sellers Are Taking--- Generator Hookup Remains With Condo.
This listing courtesy of Kathy Devlin , RE/MAX Real Estate Center
Monthly Payment
- Principal & Interest $
- Property Taxes $
- Home Insurance $
- VA Funding Fee $