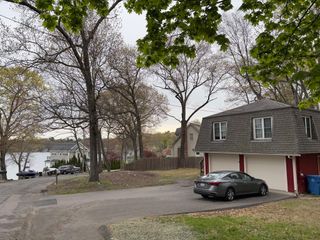
4 Glenwood Ave, Foxboro, MA 02035
- 3 beds |
- 1 bath |
- 900 sqft
 Single-Family Home
  Built in 1947
  9,148sqft lot
 —— car garage
  $599/sqft
  Listed 1 month ago
Property Description
Move right into this meticulously maintained & beautifully updated home, ready for its next owner! Ideally situated on a quiet dead-end street just off Baker Street, this charming property offers the perfect combination of privacy and convenience, only minutes from Foxboro's vibrant town center. The bright, welcoming interior featuring a stunning updated kitchen with a new center island, abundant cabinetry & new stainless steel appliances (dishwasher, microwave, stove). Gleaming hardwood floors extend through the sun-filled living room & 2 - 1st FL bedrooms, along with the renovated full bath. The spacious 3rd bedroom on the 2nd FL features attractive luxury vinyl plank flooring. Enjoy peace of mind with a brand-new furnace installed just 9 months ago. Outside, the expansive wraparound deck & patio create the perfect setting for relaxing with your morning coffee or entertaining. A new shed provides plenty of room for lawn equipment, etc. Don't miss your opportunity to see this gem!
- Listing Status:
- Active
- Date Added:
- July 16, 2026
- Data Last Updated:
- September 13, 2026 at 8:08PM
- Listing Office:
- RE/MAX Real Estate Center : 508-543-3922
- Listing Agent:
- Ginger Reilly : 617-775-6944
- MLS ID:
- 73551160

- General: Deck - WoodPatioRain GuttersStorageProfessional LandscapingScreens
- Style: Cape
- Parking: Paved DriveOff StreetParking spaces: 6
- Roofing: Shingle
- Windows: Insulated WindowsScreens
- General: FrameConcrete Perimeter
- Road/Access: Public
- Originating MLS: MLS Property Information Network
- County: Norfolk
- Zoning: Res941679
- Utilities: for Electric Rangefor Electric DryerWasher HookupIcemaker ConnectionCircuit Breakers
- Water: Public
- Sewer: Private Sewer
- Source: MLS Property Information Network
This listing courtesy of Ginger Reilly , RE/MAX Real Estate Center
Monthly Payment
- Principal & Interest $
- Property Taxes $
- Home Insurance $
- VA Funding Fee $