5 Vernal Ave, Foxboro, MA 02035
- 3 beds |
- 1 bath |
- 1,235 sqft
 Single-Family Home
 Built in 1940
 6,970sqft lot
 —— car garage
 $461/sqft
 Listed 23 hours ago
Property Description
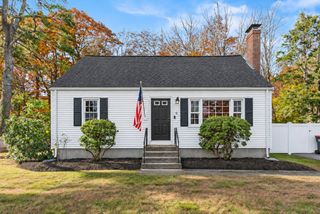
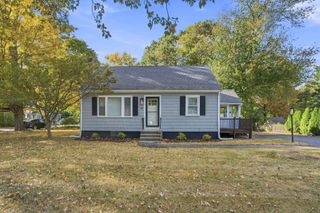
Welcome to Foxboro! This charming 1,235 SF bungalow beautifully blends the character of a classic home with the comfort and convenience of today's modern updates. From the moment you arrive, you'll appreciate the fresh landscaping, newly sodded lawn, new vinyl siding, and welcoming new front door. Inside, a fresh, inviting feel awaits with refinished hardwood floors, new interior doors, fresh paint, and updated lighting and ceiling fans. The renovated kitchen is sure to impress with stylish crisp Shaker cabinetry, quartz countertops, tile backsplash, and stainless steel Whirlpool appliances, including a gas range, updated full bath add to the home's everyday appeal.the oversized renovated mudroom is a standout feature, offering built-in storage and organization to keep everyday essentials neatly tucked away. Whether it's coats, shoes, backpacks, or all the extras that come with busy days, this welcoming space makes coming and going a little easier. Separate Laundry room with plenty of storage! Enjoy peace of mind with all new plumbing, some electrical updates, a brand-new septic system, new seamless gutters, and a new asphalt driveway. The forced hot water oil heating system features a combination of cast iron radiators and baseboard heat, with the boiler recently serviced. Whether enjoying a quiet morning at home, gathering with friends, or exploring all that Foxboro has to offer, this delightful home is ready to welcome its next chapter. Enjoy the charm of a wonderful community known for its hometown spirit, walk to local shops and restaurants, convenient easy access to Mansfield train station & routes 495 & 95. A special opportunity to settle in, make memories, and enjoy all that Foxboro living has to offer!
- Listing Status:
- Active
- Date Added:
- November 18, 2026
- Data Last Updated:
- November 19, 2026 at 5:06AM
- Listing Office:
- Gerry Abbott REALTORS : 508-339-6336
- Listing Agent:
- Kathleen Todesco : 508-212-2255
- MLS ID:
- 73603463

- General: PorchRain GuttersProfessional Landscaping
- Style: Bungalow
- Parking: Off StreetPavedParking spaces: 4
- Roofing: Shingle
- Windows: Insulated Windows
- General: BlockStone
- Road/Access: PublicDead End
- Originating MLS: MLS Property Information Network
- County: Norfolk
- Zoning: R 40M:0157 B:0000 L:00350000944564
- Utilities: for Electric Rangefor Electric Ovenfor Electric DryerWasher HookupCircuit Breakers
- Water: Public
- Sewer: Private Sewer
- Source: MLS Property Information Network
This listing courtesy of Kathleen Todesco , Gerry Abbott REALTORS
Monthly Payment
- Principal & Interest $
- Property Taxes $
- Home Insurance $
- VA Funding Fee $

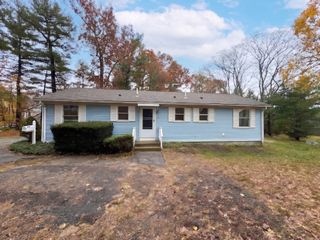
 New - 23 hours ago