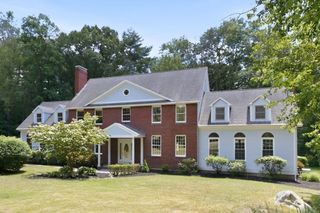
8 Conway Lane, Foxboro, MA 02035
- 5 beds |
- 5 baths |
- 5,225 sqft
 Single-Family Home
  Built in 1961
  0.92acre lot
 2 car garage
  $210/sqft
  Listed 4 months ago
Property Description
* Buyer could not sell his property to close. Back on Market * ~ Historic Foxboro estate, once the private retreat of Superior Court Judge Brown. Minutes from Gillette Stadium. This home has 5,000 SF of executive living on a private 1-acre cul-de-sac. Dramatic chef's kitchen with cathedral beams and brick accent wall. 4 oversized bedrooms. 3 fireplaces. Lower level operates as a private club with 2,000 SF entertainment space, sauna, billiards, and potential ADU conversion. New heating, plumbing, septic (Title 5 passed). 6-year roof. 200-amp electric. 6 parking spaces. Bathrooms and some windows are dated but fully functional. Huge Opportunity to update exactly to your vision and build instant equity.
- Listing Status:
- Active
- Date Added:
- May 9, 2026
- Data Last Updated:
- October 5, 2026 at 3:08PM
- Listing Office:
- Thumbprint Realty, LLC : 617-287-9000
- Listing Agent:
- Jeremy Brandon : 781-227-1179
- MLS ID:
- 73515627

- General: PorchDeckPatioRain GuttersHot Tub/SpaGardenStone WallPrivate
- Style: Ranch
- Parking: AttachedPaved DriveOff StreetParking spaces: 6
- Roofing: Shingle
- General: Concrete Perimeter
- Originating MLS: MLS Property Information Network
- County: Norfolk
- Zoning: resM:051 L:001005941077
- Utilities: for Gas Rangefor Gas OvenWasher Hookup200+ Amp Service
- Water: Public
- Sewer: Public SewerPrivate Sewer
- Source: MLS Property Information Network
This listing courtesy of Jeremy Brandon , Thumbprint Realty, LLC
Monthly Payment
- Principal & Interest $
- Property Taxes $
- Home Insurance $
- VA Funding Fee $