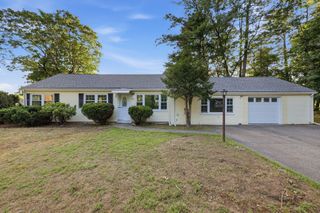
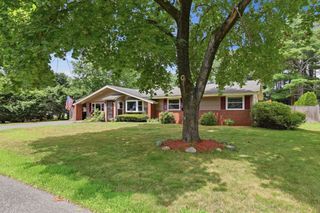
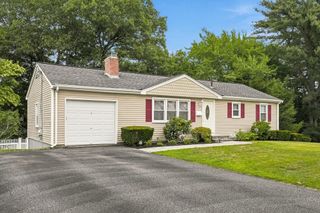
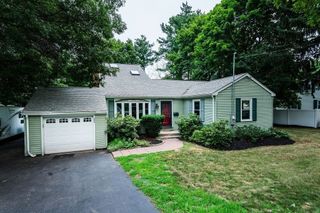
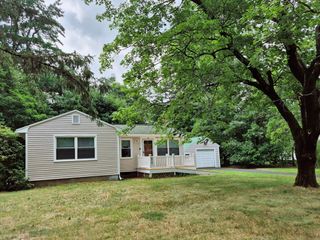
1116 Old Connecticut Path, Framingham, MA 01701
- 3 beds |
- 2 baths |
- 1,706 sqft
 Single-Family Home
  Built in 1953
  8,276sqft lot
 1 car garage
  $393/sqft
  Listed 7 days ago
Property Description
Thoughtfully updated ranch with full basement and charming yard offers flexible living in convenient North Framingham location. The main level features a comfortable living room with a fireplace, an open kitchen and dining area, three bedrooms, and a full bath. The spacious finished lower level offers a wet bar area, full bathroom, oversized family or recreation room, bonus room, and generous storage—perfect for extended family, guests, a home gym, playroom, or private workspace. Outside, enjoy a level fenced yard, patio for outdoor entertaining, attached one-car garage, and ample off-street parking. Convenient location near Route 9, the Mass Pike, shopping, dining, recreation, and Lake Cochituate, this move-in-ready home delivers exceptional versatility, convenience, and value.
- Listing Status:
- Active
- Date Added:
- July 22, 2026
- Data Last Updated:
- July 29, 2026 at 7:06AM
- Listing Office:
- Lineage Realty Group : 617-506-9868
- Listing Agent:
- Victoria Tran Slomiak : 617-899-3328
- MLS ID:
- 73553656

- Style: Ranch
- Parking: AttachedGarage Door OpenerOff StreetPavedParking spaces: 5
- Roofing: Shingle
- General: Block
- Road/Access: Public
- Originating MLS: MLS Property Information Network
- County: Middlesex
- Zoning: R1M:042 B:74 L:7557 U:000496731
- Utilities: for Gas Rangefor Gas DryerIcemaker Connection
- Water: Public
- Sewer: Public Sewer
- Source: MLS Property Information Network
This listing courtesy of Victoria Tran Slomiak , Lineage Realty Group
Monthly Payment
- Principal & Interest $
- Property Taxes $
- Home Insurance $
- VA Funding Fee $

 New - 3 hours ago