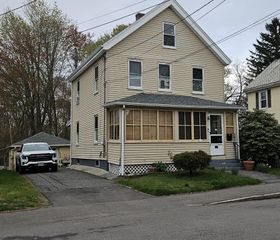
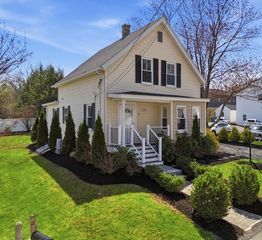
12 Lilian Rd Ext, Framingham, MA 01701
- 3 beds |
- 3 baths |
- 1,303 sqft
 Single-Family Home
  Built in 1954
  0.27acre lot
 —— car garage
  $468/sqft
  Listed 1 month ago
Property Description
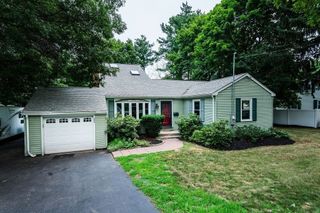
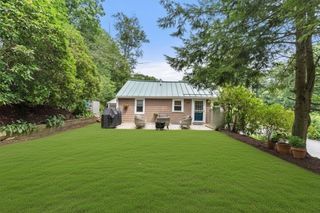
Welcome to a well-maintained ranch offering comfortable living spaces and a convenient location close to shopping, restaurants, commuter routes, and everyday amenities. The main level features a functional layout with bright living areas, an updated countertop, appliances, and spacious bedrooms. With its separate living area layout, the basement also offers excellent potential for a future in-law suite, or great use for adult children. Outside, enjoy a level yard perfect for entertaining, gardening, or relaxing. Additional features include off-street parking, and updates that make this home move-in ready.Whether you're a first-time buyer, looking to downsize, or seeking a home with future expansion potential, this property offers flexibility and value in a desirable Framingham location. First showing begins at the open house Saturday June 27th from 11:00-12:30pm
- Listing Status:
- Active
- Date Added:
- June 23, 2026
- Data Last Updated:
- July 29, 2026 at 7:06AM
- Listing Office:
- Keller Williams Pinnacle Central : 508-754-3020
- Listing Agent:
- Ferrari Property Group : 508-614-0953
- MLS ID:
- 73540292

- General: DeckFenced Yard
- Style: Ranch
- Parking: Paved DriveOff StreetPavedParking spaces: 4
- Roofing: Shingle
- Windows: Insulated Windows
- General: FrameConcrete Perimeter
- Road/Access: Public
- Originating MLS: MLS Property Information Network
- County: Middlesex
- Zoning: R3M:091 B:55 L:5934 U:000502266
- Fencing: Fenced/EnclosedFenced
- Utilities: for Electric RangeWasher HookupIcemaker Connection
- Water: Public
- Sewer: Public Sewer
- Source: MLS Property Information Network
- Exclusions: Personal ItensWasher And Dryer
This listing courtesy of Ferrari Property Group , Keller Williams Pinnacle Central
Monthly Payment
- Principal & Interest $
- Property Taxes $
- Home Insurance $
- VA Funding Fee $