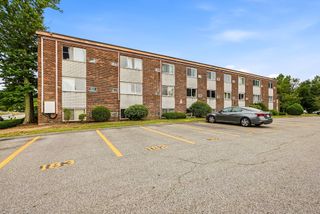
1321 Worcester Road 505, Framingham, MA 01702
- 1 bed |
- 1 bath |
- 760 sqft
 Condominium
  Built in 1967
  —— sqft lot
  —— car garage
  $342/sqft
  Listed 1 day ago
Property Description
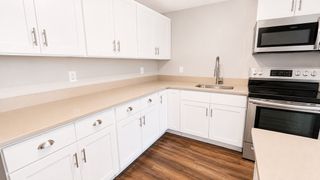
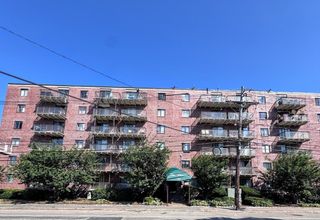
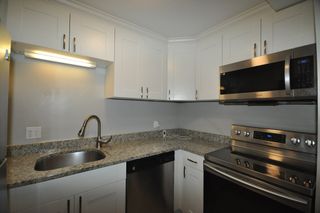
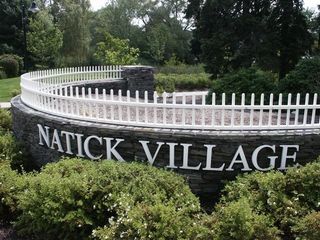
Welcome home to Oak Terrace, where easy, low-maintenance living meets an unbeatable Framingham location. Situated on the upper level, this inviting condominium offers added privacy along with a bright and functional floor plan that's ready for its next owner. The spacious living room flows nicely into the dining area, creating an open feel that's perfect for everyday living or entertaining. Sliding glass doors lead to a private balcony, offering a great spot to enjoy your morning coffee or unwind after a long day. The bedroom features generous closet space, while the kitchen includes vinyl flooring and plenty of cabinet space. Wall-to-wall carpeting throughout the main living areas adds warmth and comfort. The full bathroom is well maintained, and the home provides a great opportunity to update at your own pace and build equity over time. Residents of Oak Terrace enjoy a variety of amenities, including an in-ground swimming pool, fitness center, club room, additional storage, elevator access, and common laundry facilities conveniently located nearby. Whether you're a first-time buyer, downsizing, or looking for an investment opportunity, you'll appreciate the convenient location just minutes from shopping, restaurants, Framingham State University, the Massachusetts Turnpike, Route 9, Route 495, Logan Express, and several MBTA commuter rail stations. This is a wonderful opportunity to own an affordable home in one of Framingham's most convenient locations.
- Listing Status:
- Active
- Date Added:
- July 28, 2026
- Data Last Updated:
- July 30, 2026 at 2:08AM
- Listing Office:
- eXp Realty LLC : 888-854-7493
- Listing Agent:
- Walsh Fine Homes Team : 978-618-8363
- MLS ID:
- 73555941

- Pool: AssociationIn Ground
- Parking: Off StreetParking spaces: 1
- General: Brick1
- HOA Amenities: PoolLaundryElevator(s)PlaygroundRecreation FacilitiesFitness CenterSauna/SteamClubroomStorageWaterSewerInsuranceMaintenance StructureRoad MaintenanceMaintenance GroundsSnow RemovalTrash533.0Monthly
- Originating MLS: MLS Property Information Network
- County: Middlesex
- Zoning: RES499195
- Utilities: for Electric RangeCircuit Breakers
- Water: Public
- Sewer: Public Sewer
- Source: MLS Property Information Network
This listing courtesy of Walsh Fine Homes Team , eXp Realty LLC
Monthly Payment
- Principal & Interest $
- Property Taxes $
- Home Insurance $
- VA Funding Fee $